01 / The building
Brick, timber and a lot of sky
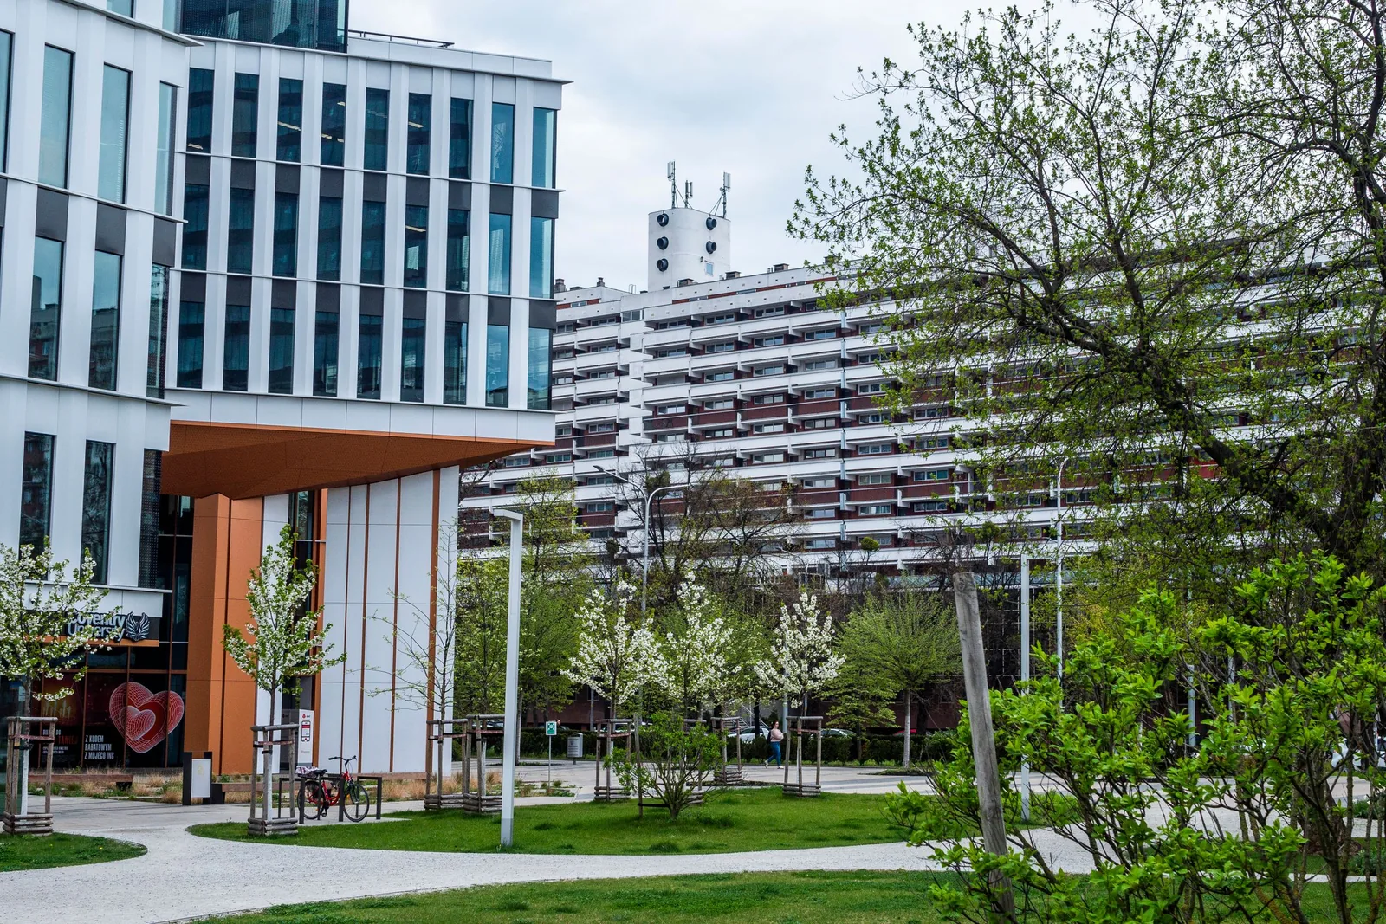
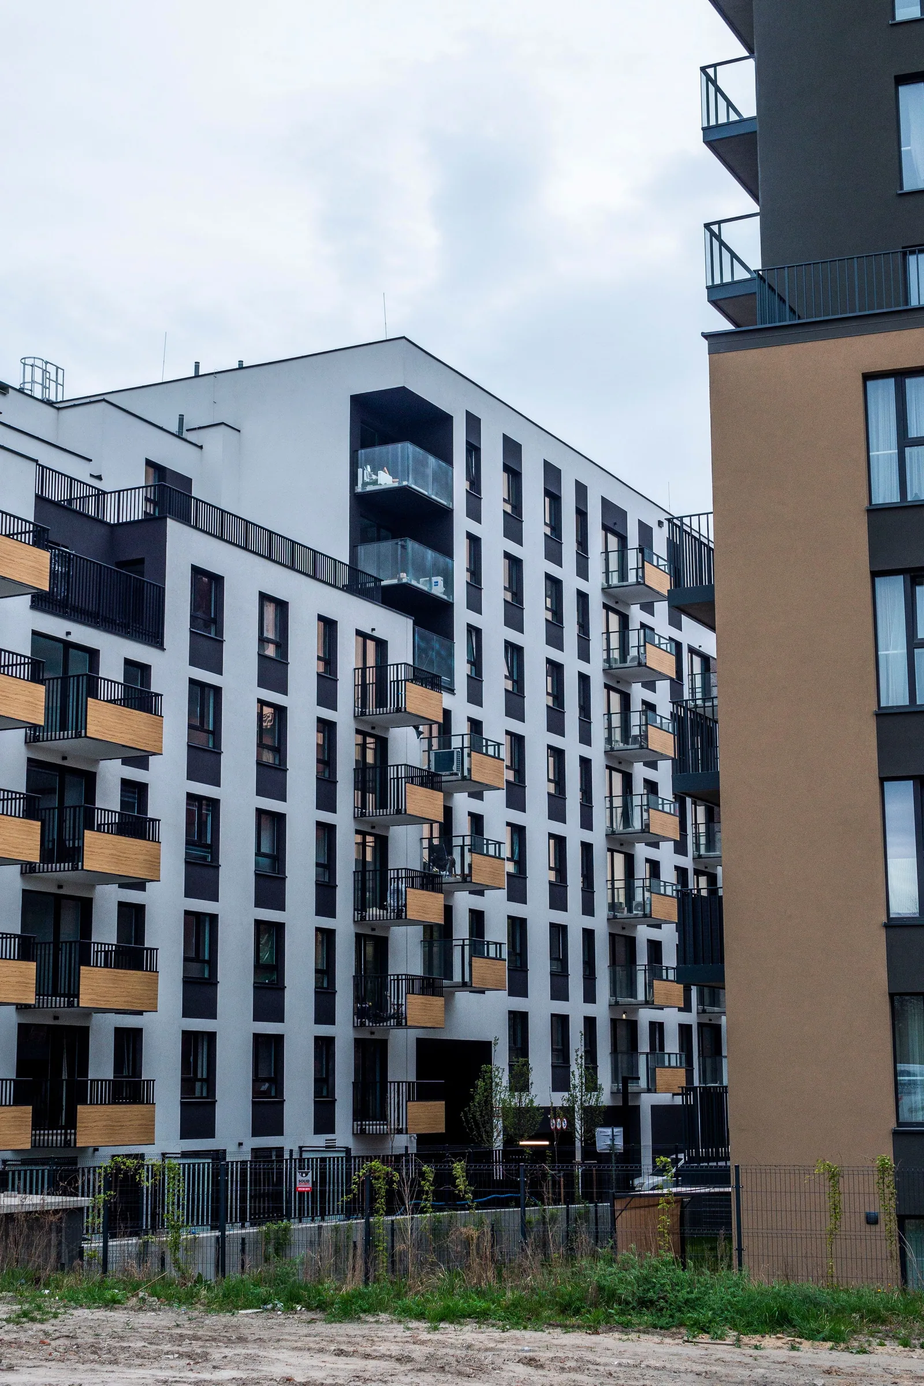
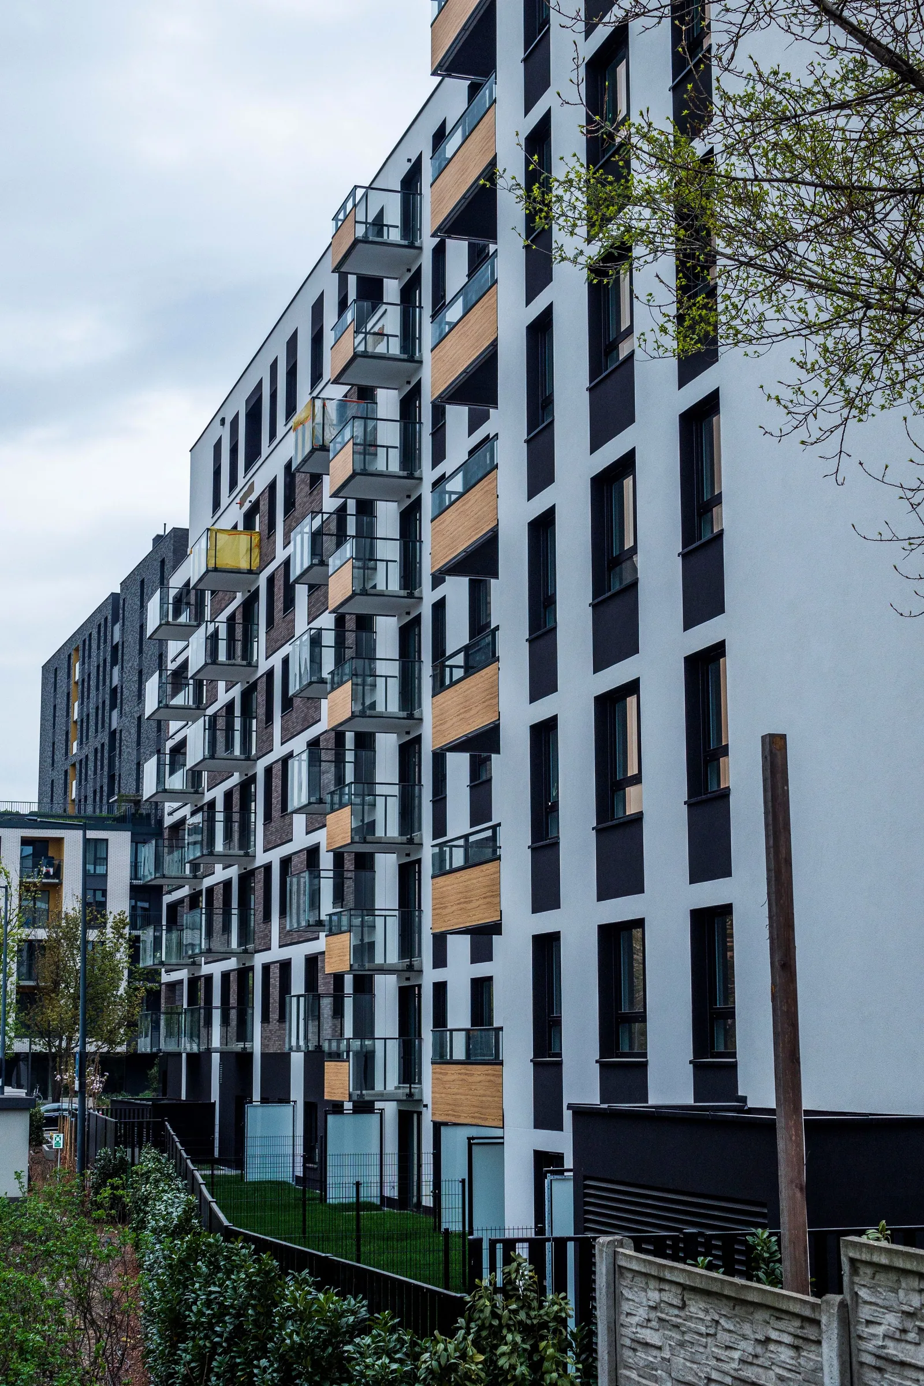
A calm frame of dark brick with timber-lined balconies. Every floor steps back a little, so the upper homes get terraces and the street keeps its light.
- Floors
- 9
- Metres tall
- 31
- Energy class
- A
Riverside Quarter / Completion spring 2027
Sixty-four homes in a quiet street by the river: studios to garden apartments and two penthouses, with deep balconies on every floor.
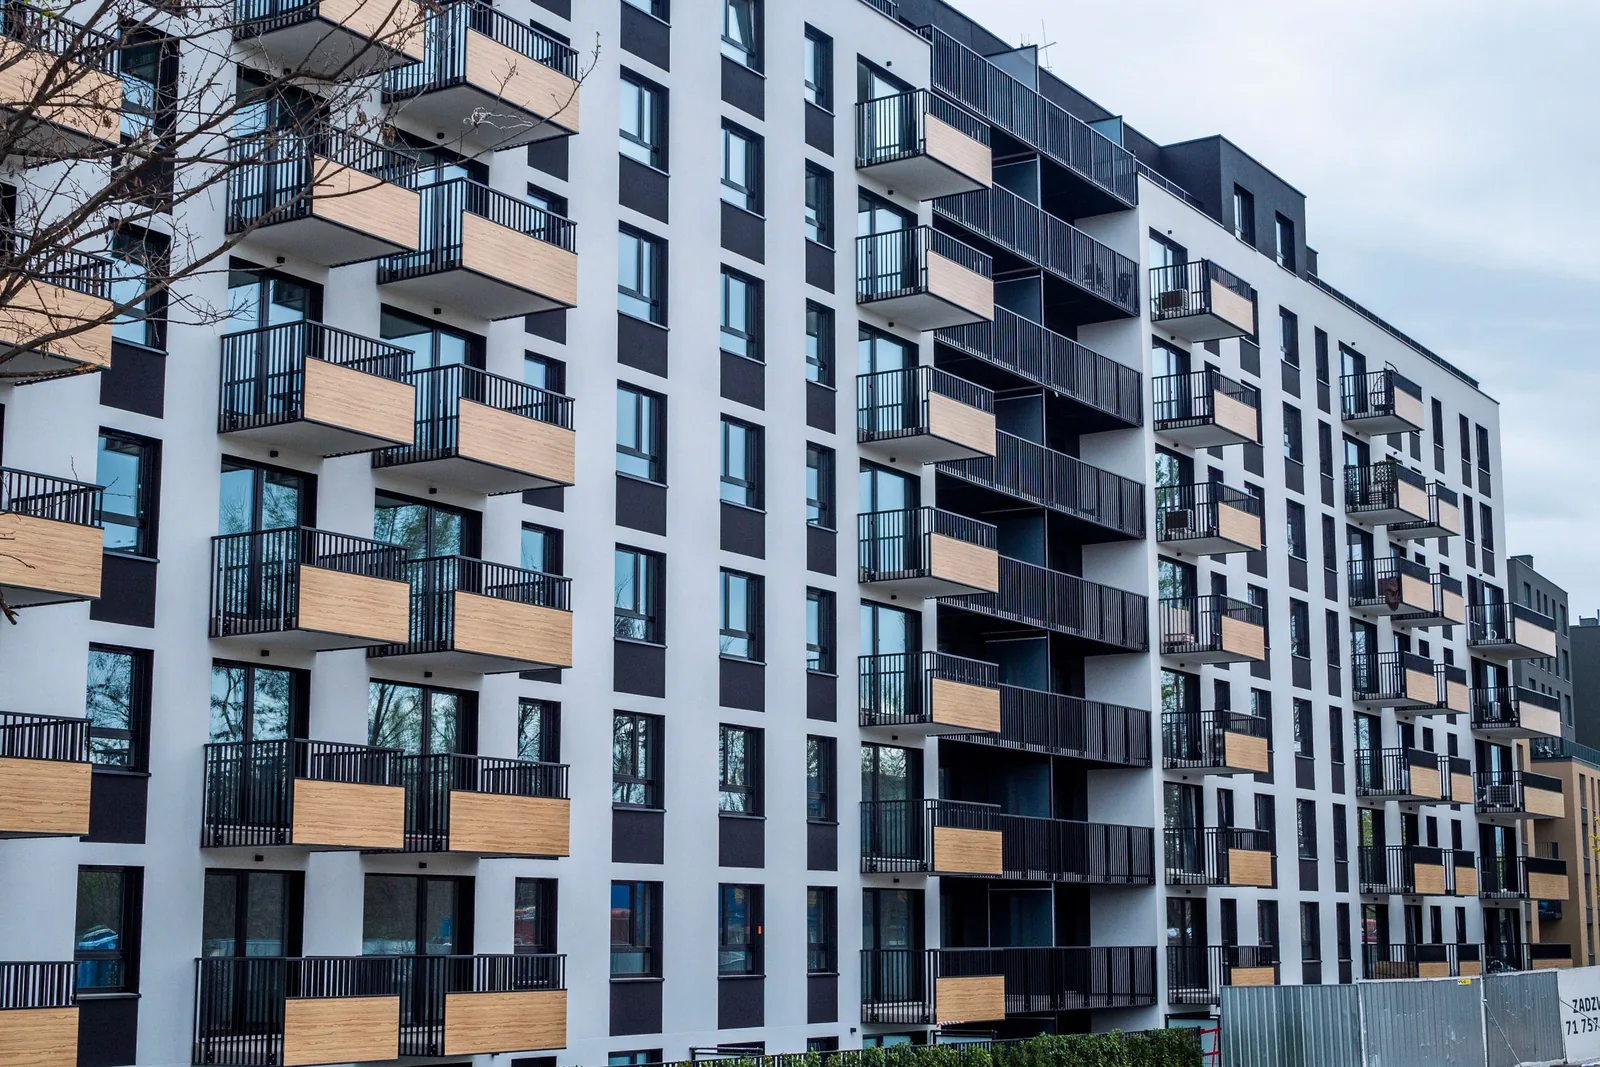
Marlow Yard is one building, done carefully. Timber balconies on a dark brick frame, a planted courtyard in the middle, and homes laid out so that every room has a window and most have two.
01 / The building
A calm frame of dark brick with timber-lined balconies. Every floor steps back a little, so the upper homes get terraces and the street keeps its light.
02 / Residences
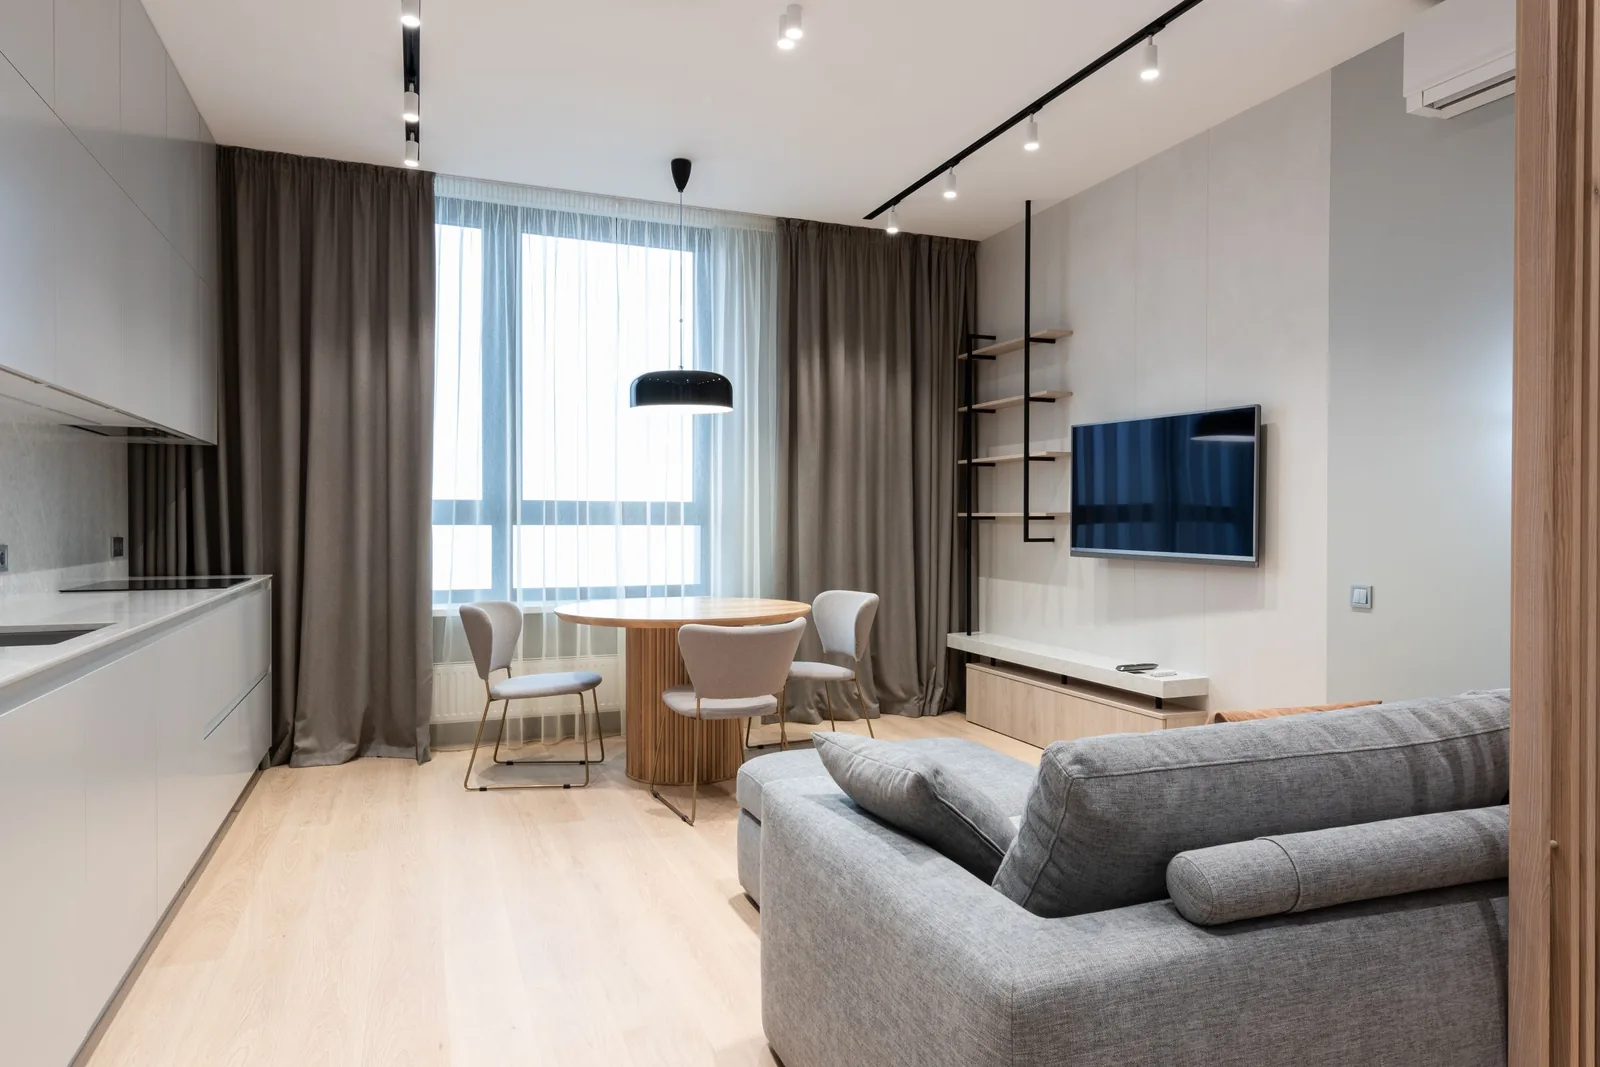
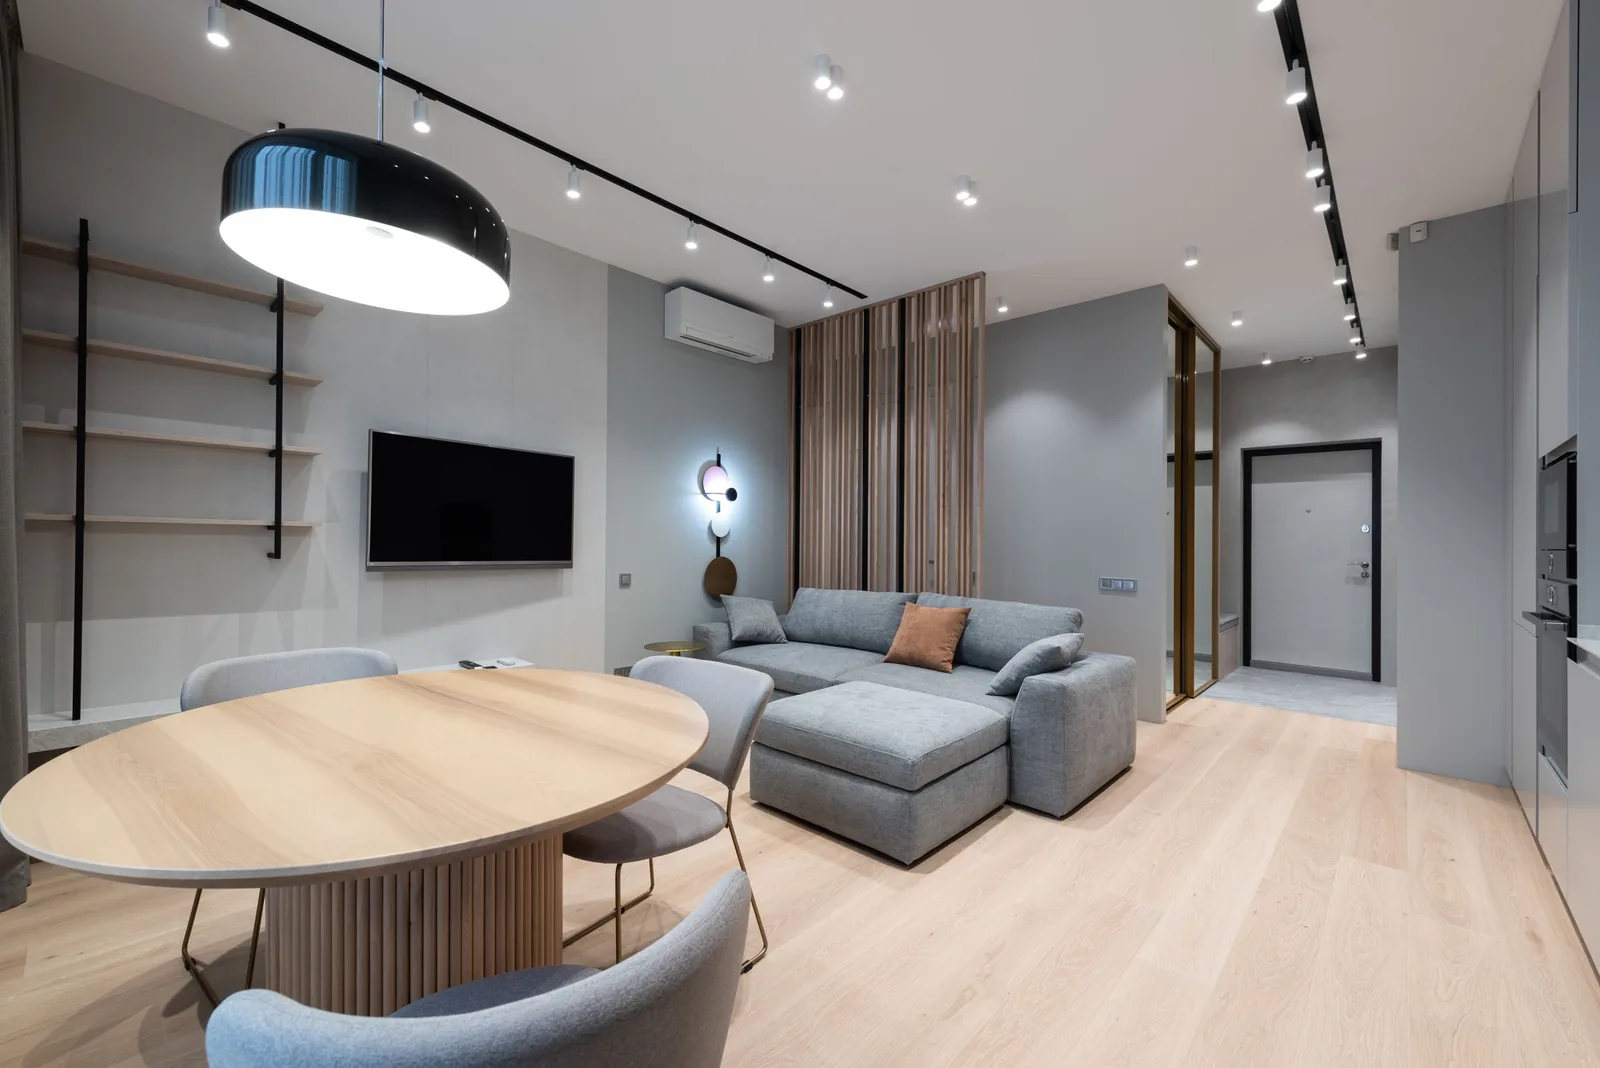
Square rooms, wide windows and no wasted corridors. Oak floors, ceilings of 2.8 metres and a kitchen that faces the light, not the wall.
03 / Courtyard
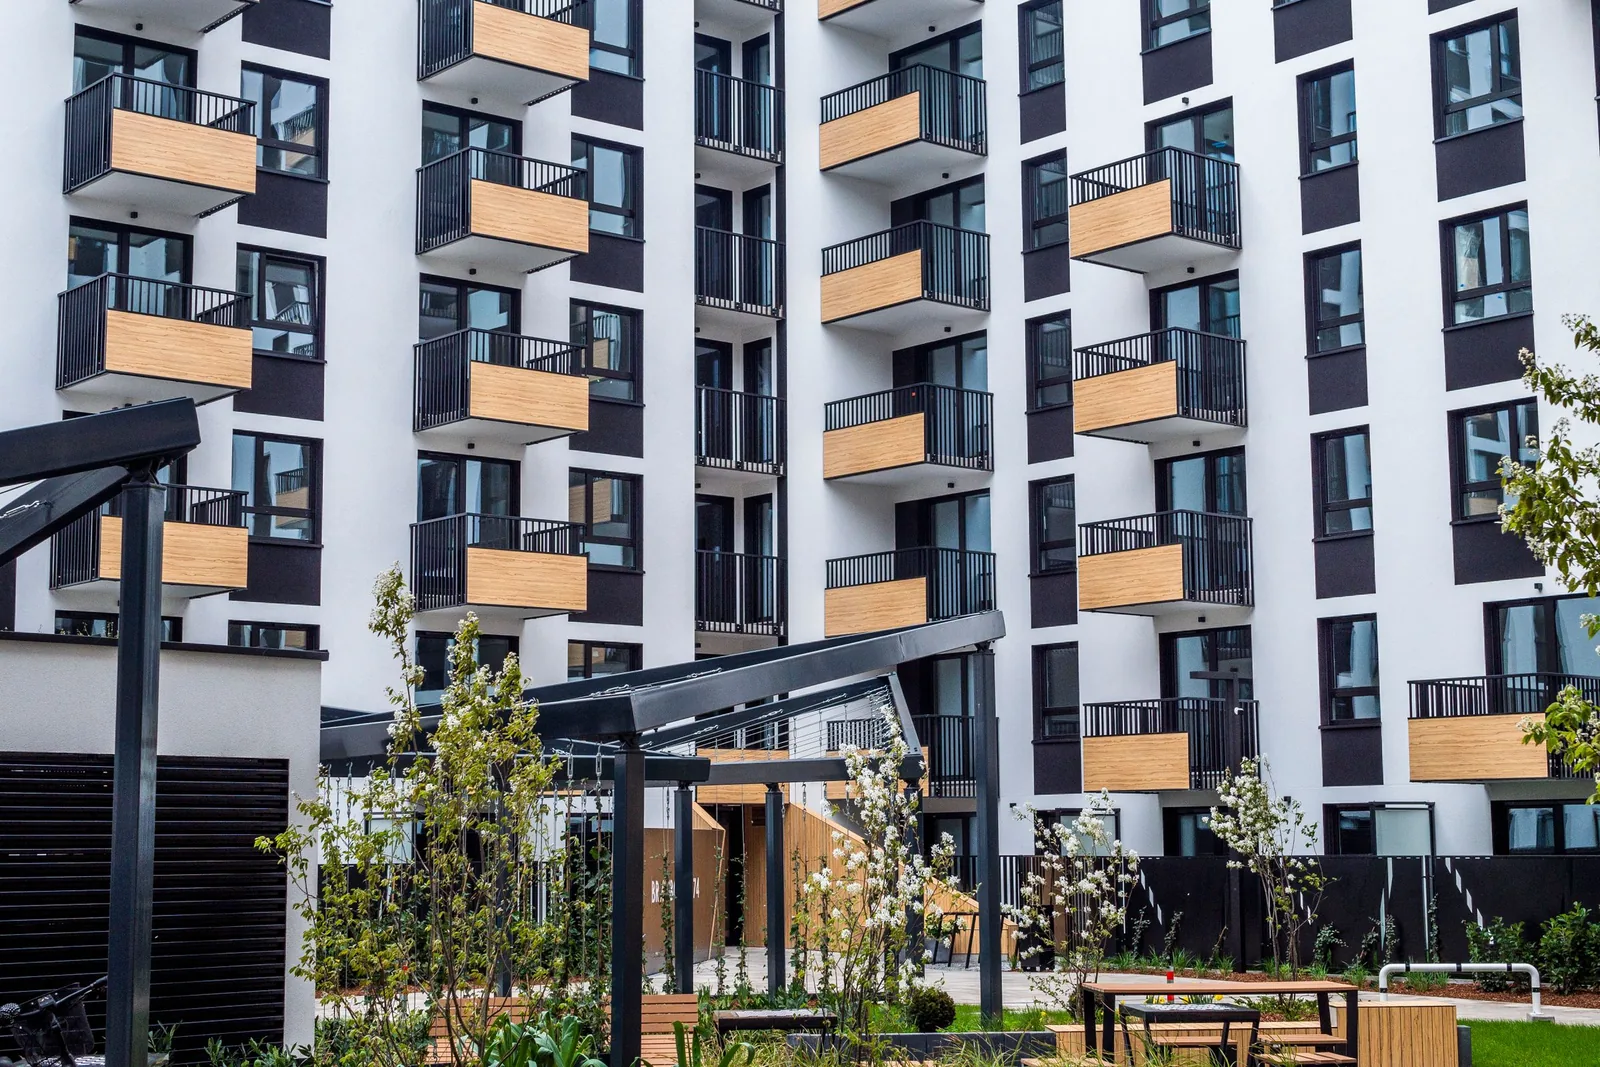
The building wraps around a planted courtyard with benches, a play corner and bike storage. It is quiet, and it belongs only to residents.
04 / Neighbourhood
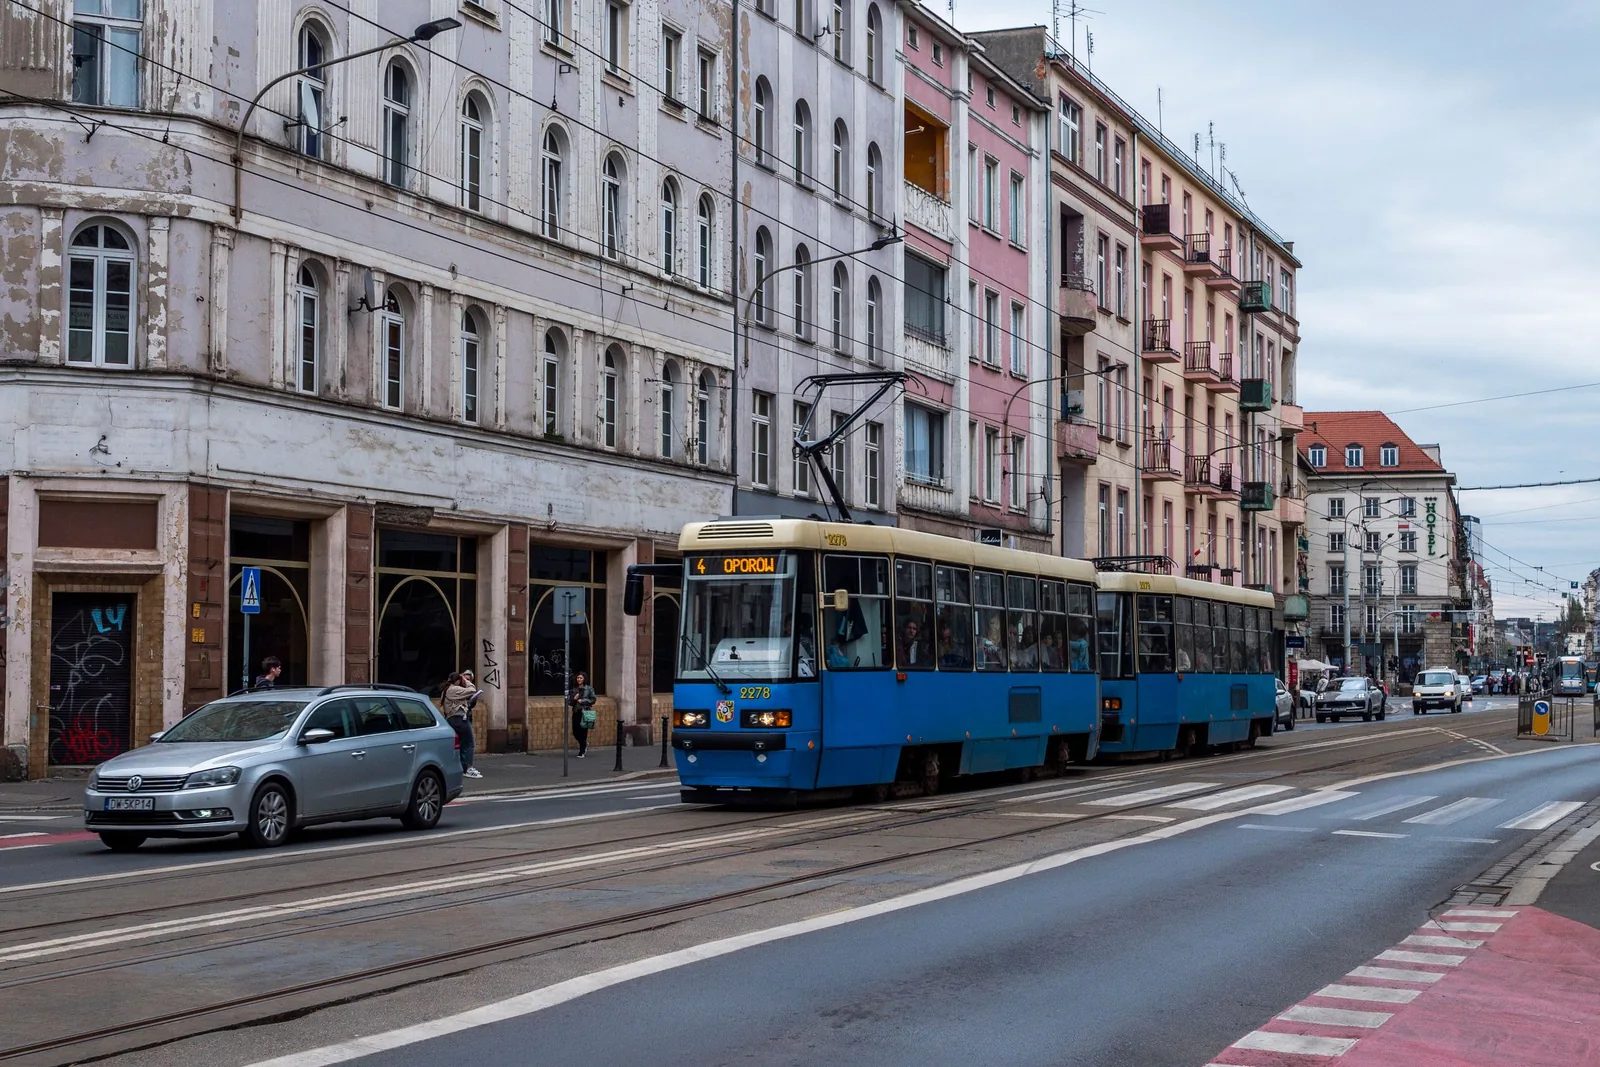
A tram stop at the corner, the river park across the road and a street of bakeries, a school and a market within ten minutes on foot.
05 / Availability
Reserve with a deposit of 5 %, the rest at completion. Book a viewing of the show apartment and walk the floor you like.
Five home types / 64 residences
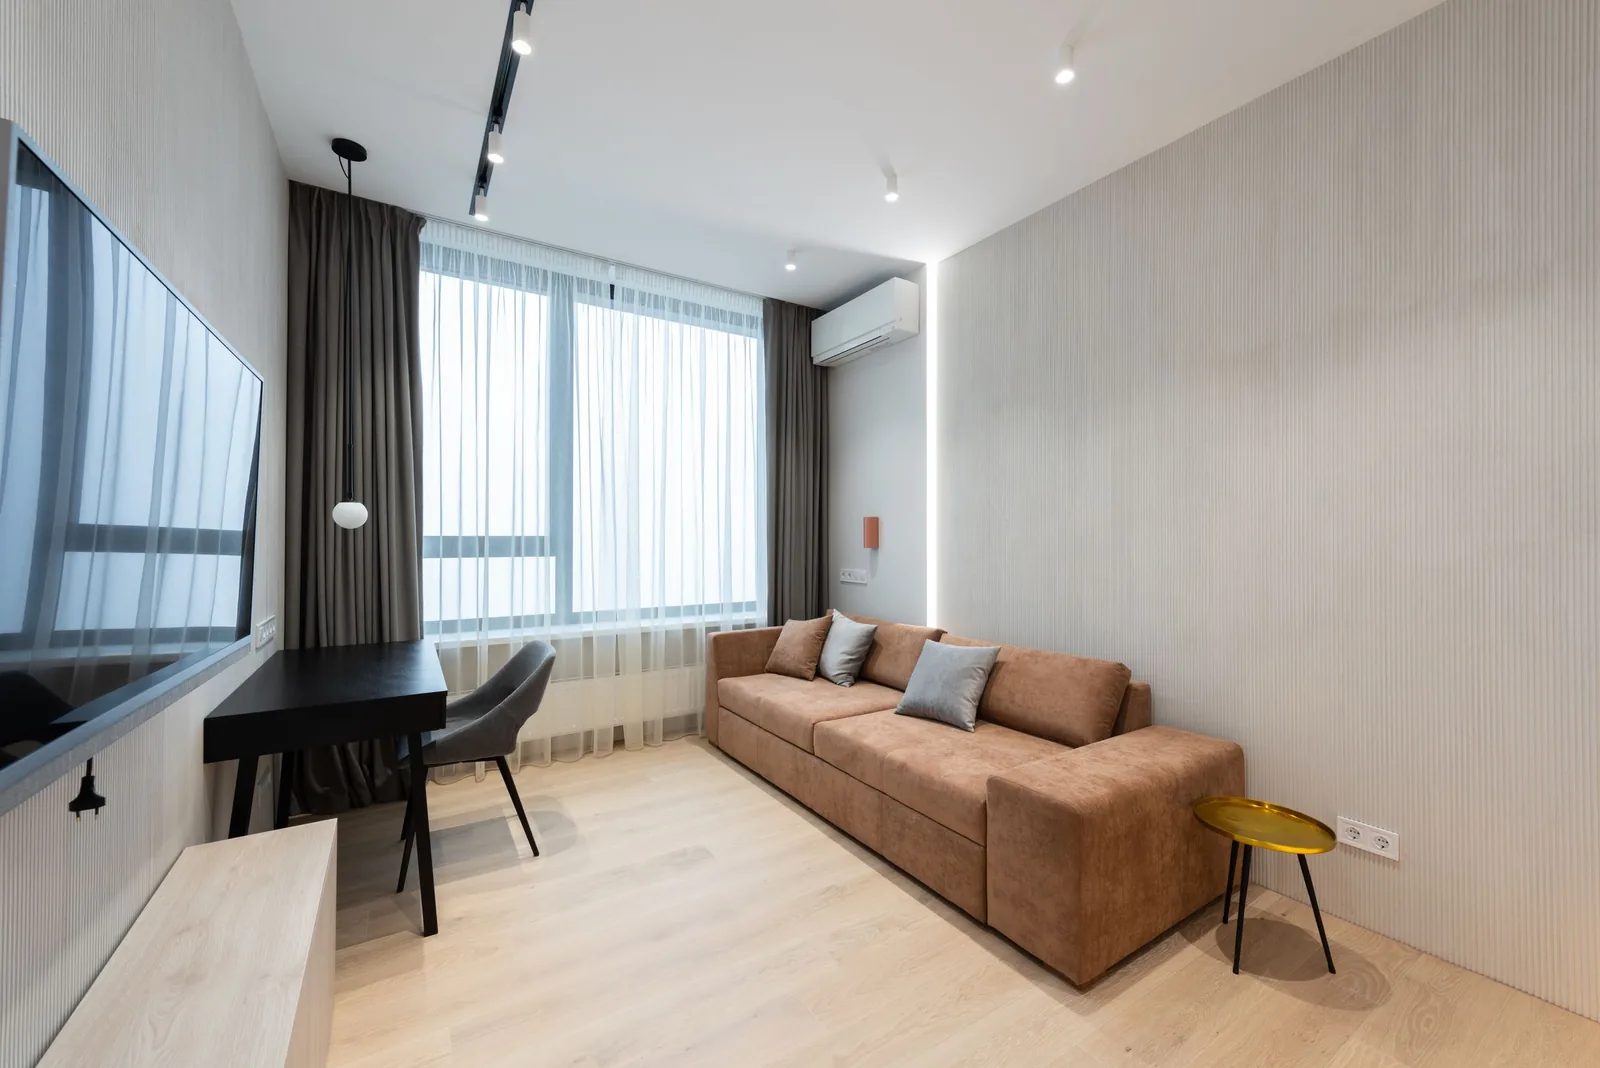
01 / Floors 1-3
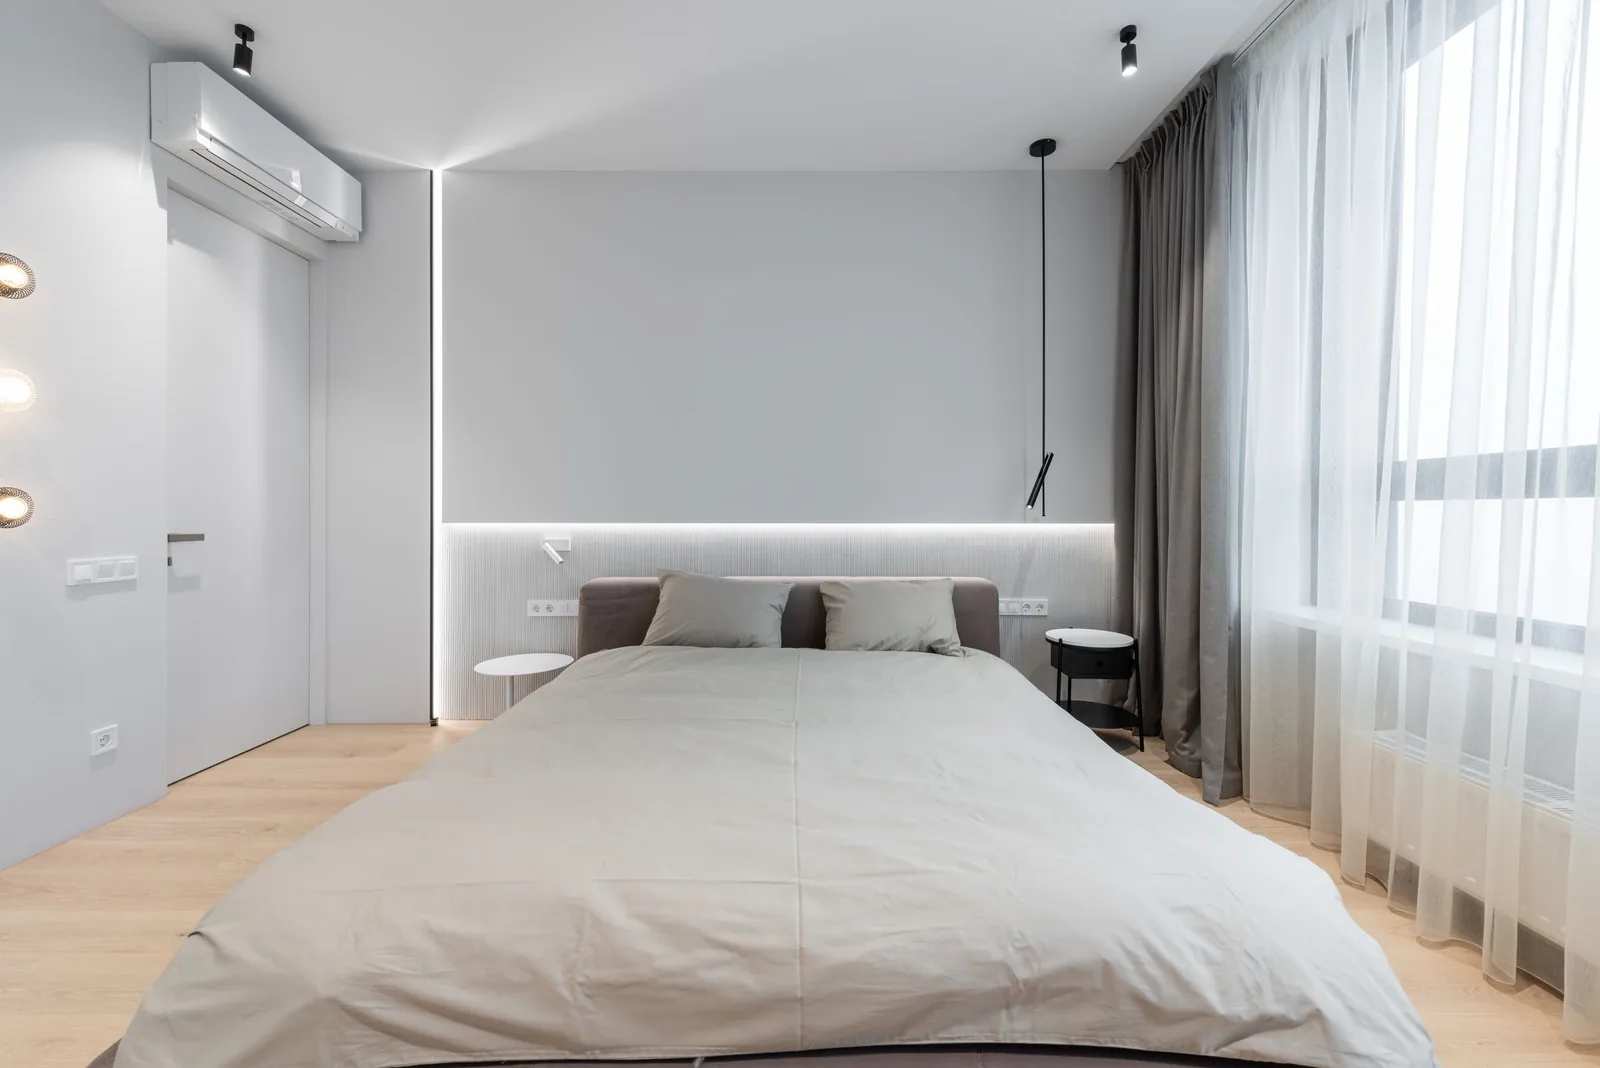
02 / Floors 1-6
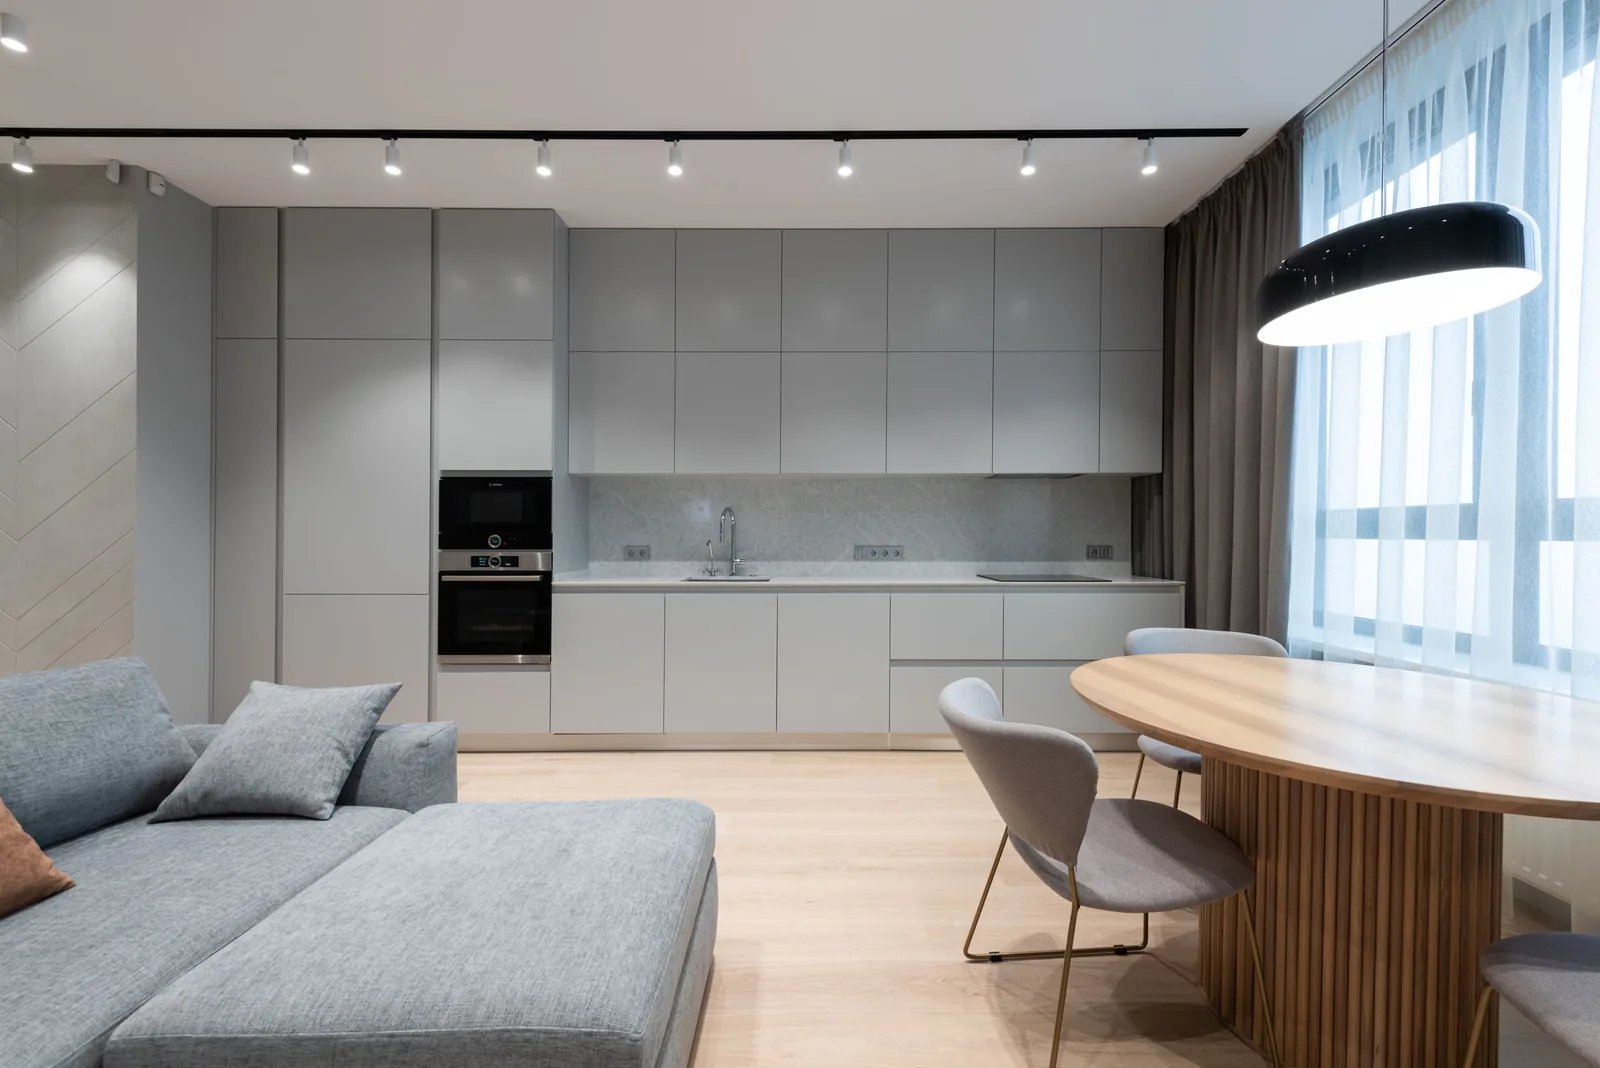
03 / Floors 1-7
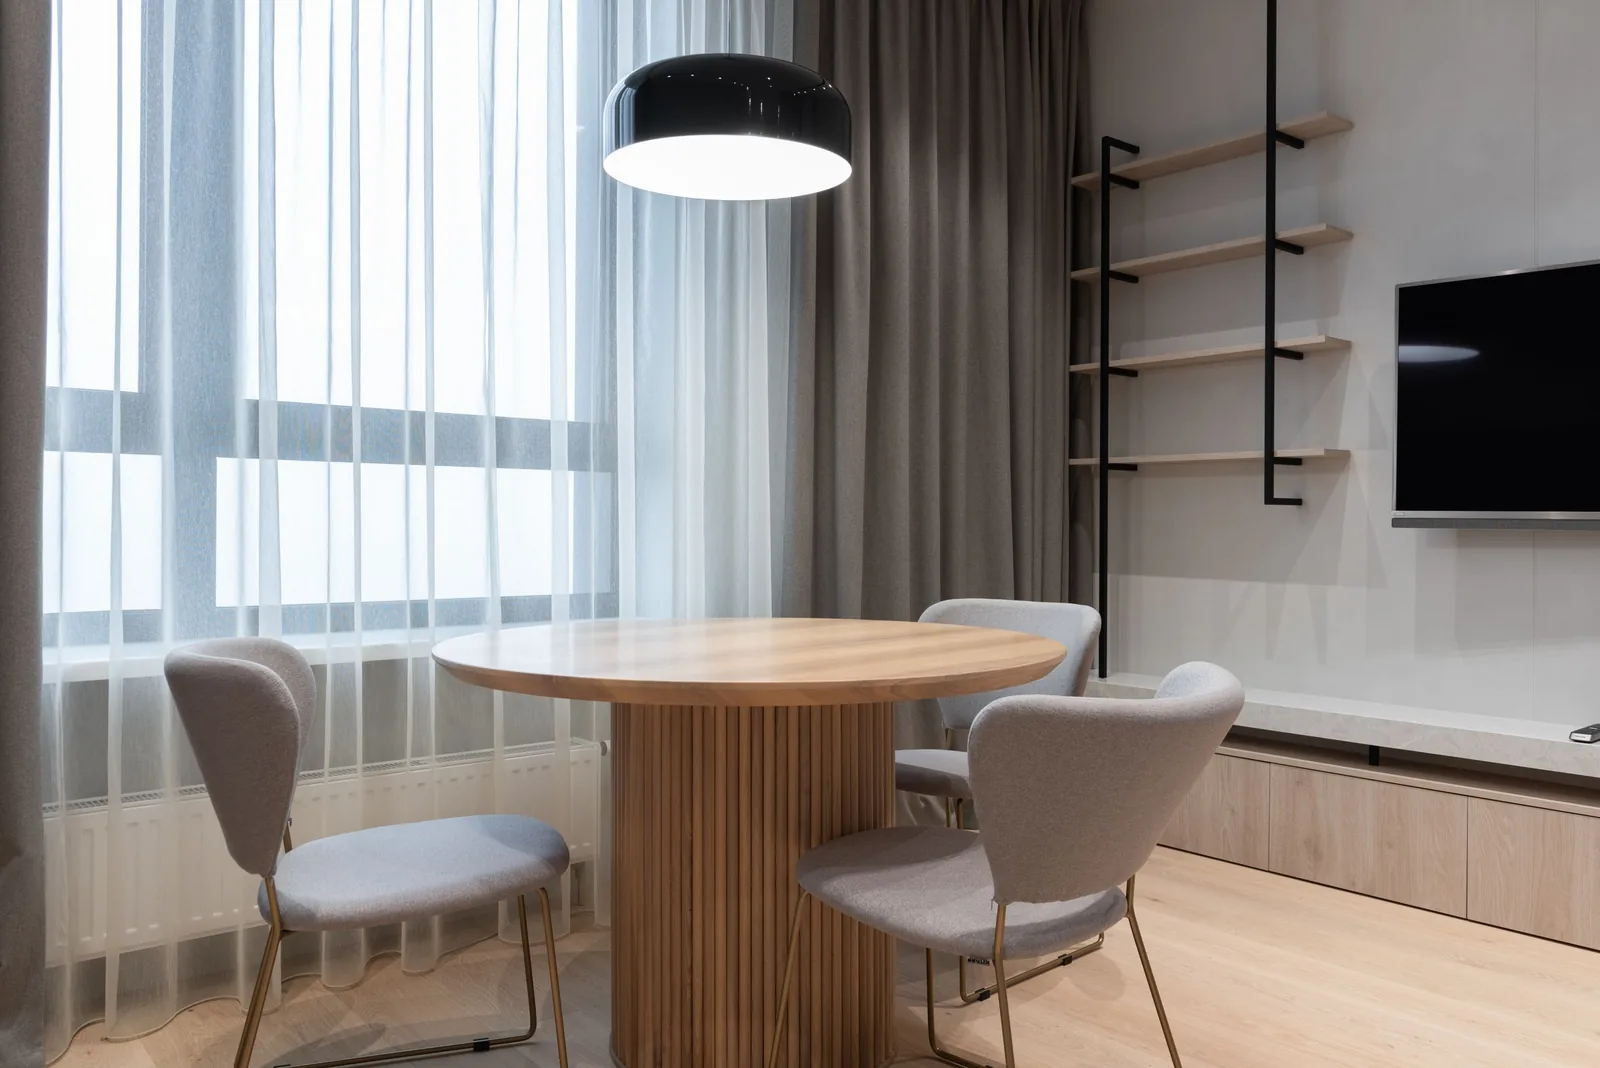
04 / Floors Ground
05 / Floors 8-9
14 Foundry Lane, Riverside Quarter