Hane Partners / Studio Ivo Berger
Built by people who stay on the street
Hane Partners is a small developer that builds one or two buildings at a time and keeps an office in each of them until the last home is handed over. We work with the same architect, the same contractor and the same joiners on every project.
Building progress / completion Spring 2027
68 % built
- 01Ground worksSpring 2025100 %
- 02Frame and floorsAutumn 2025100 %
- 03Facade and roofSpring 202685 %
- 04InteriorsAutumn 202640 %
- 05Courtyard and handoverSpring 20270 %
Four materials
What the building is made of
01
Brick
A dark, hand-set brick from a family kiln, chosen to darken further with age instead of fading.
02
Timber
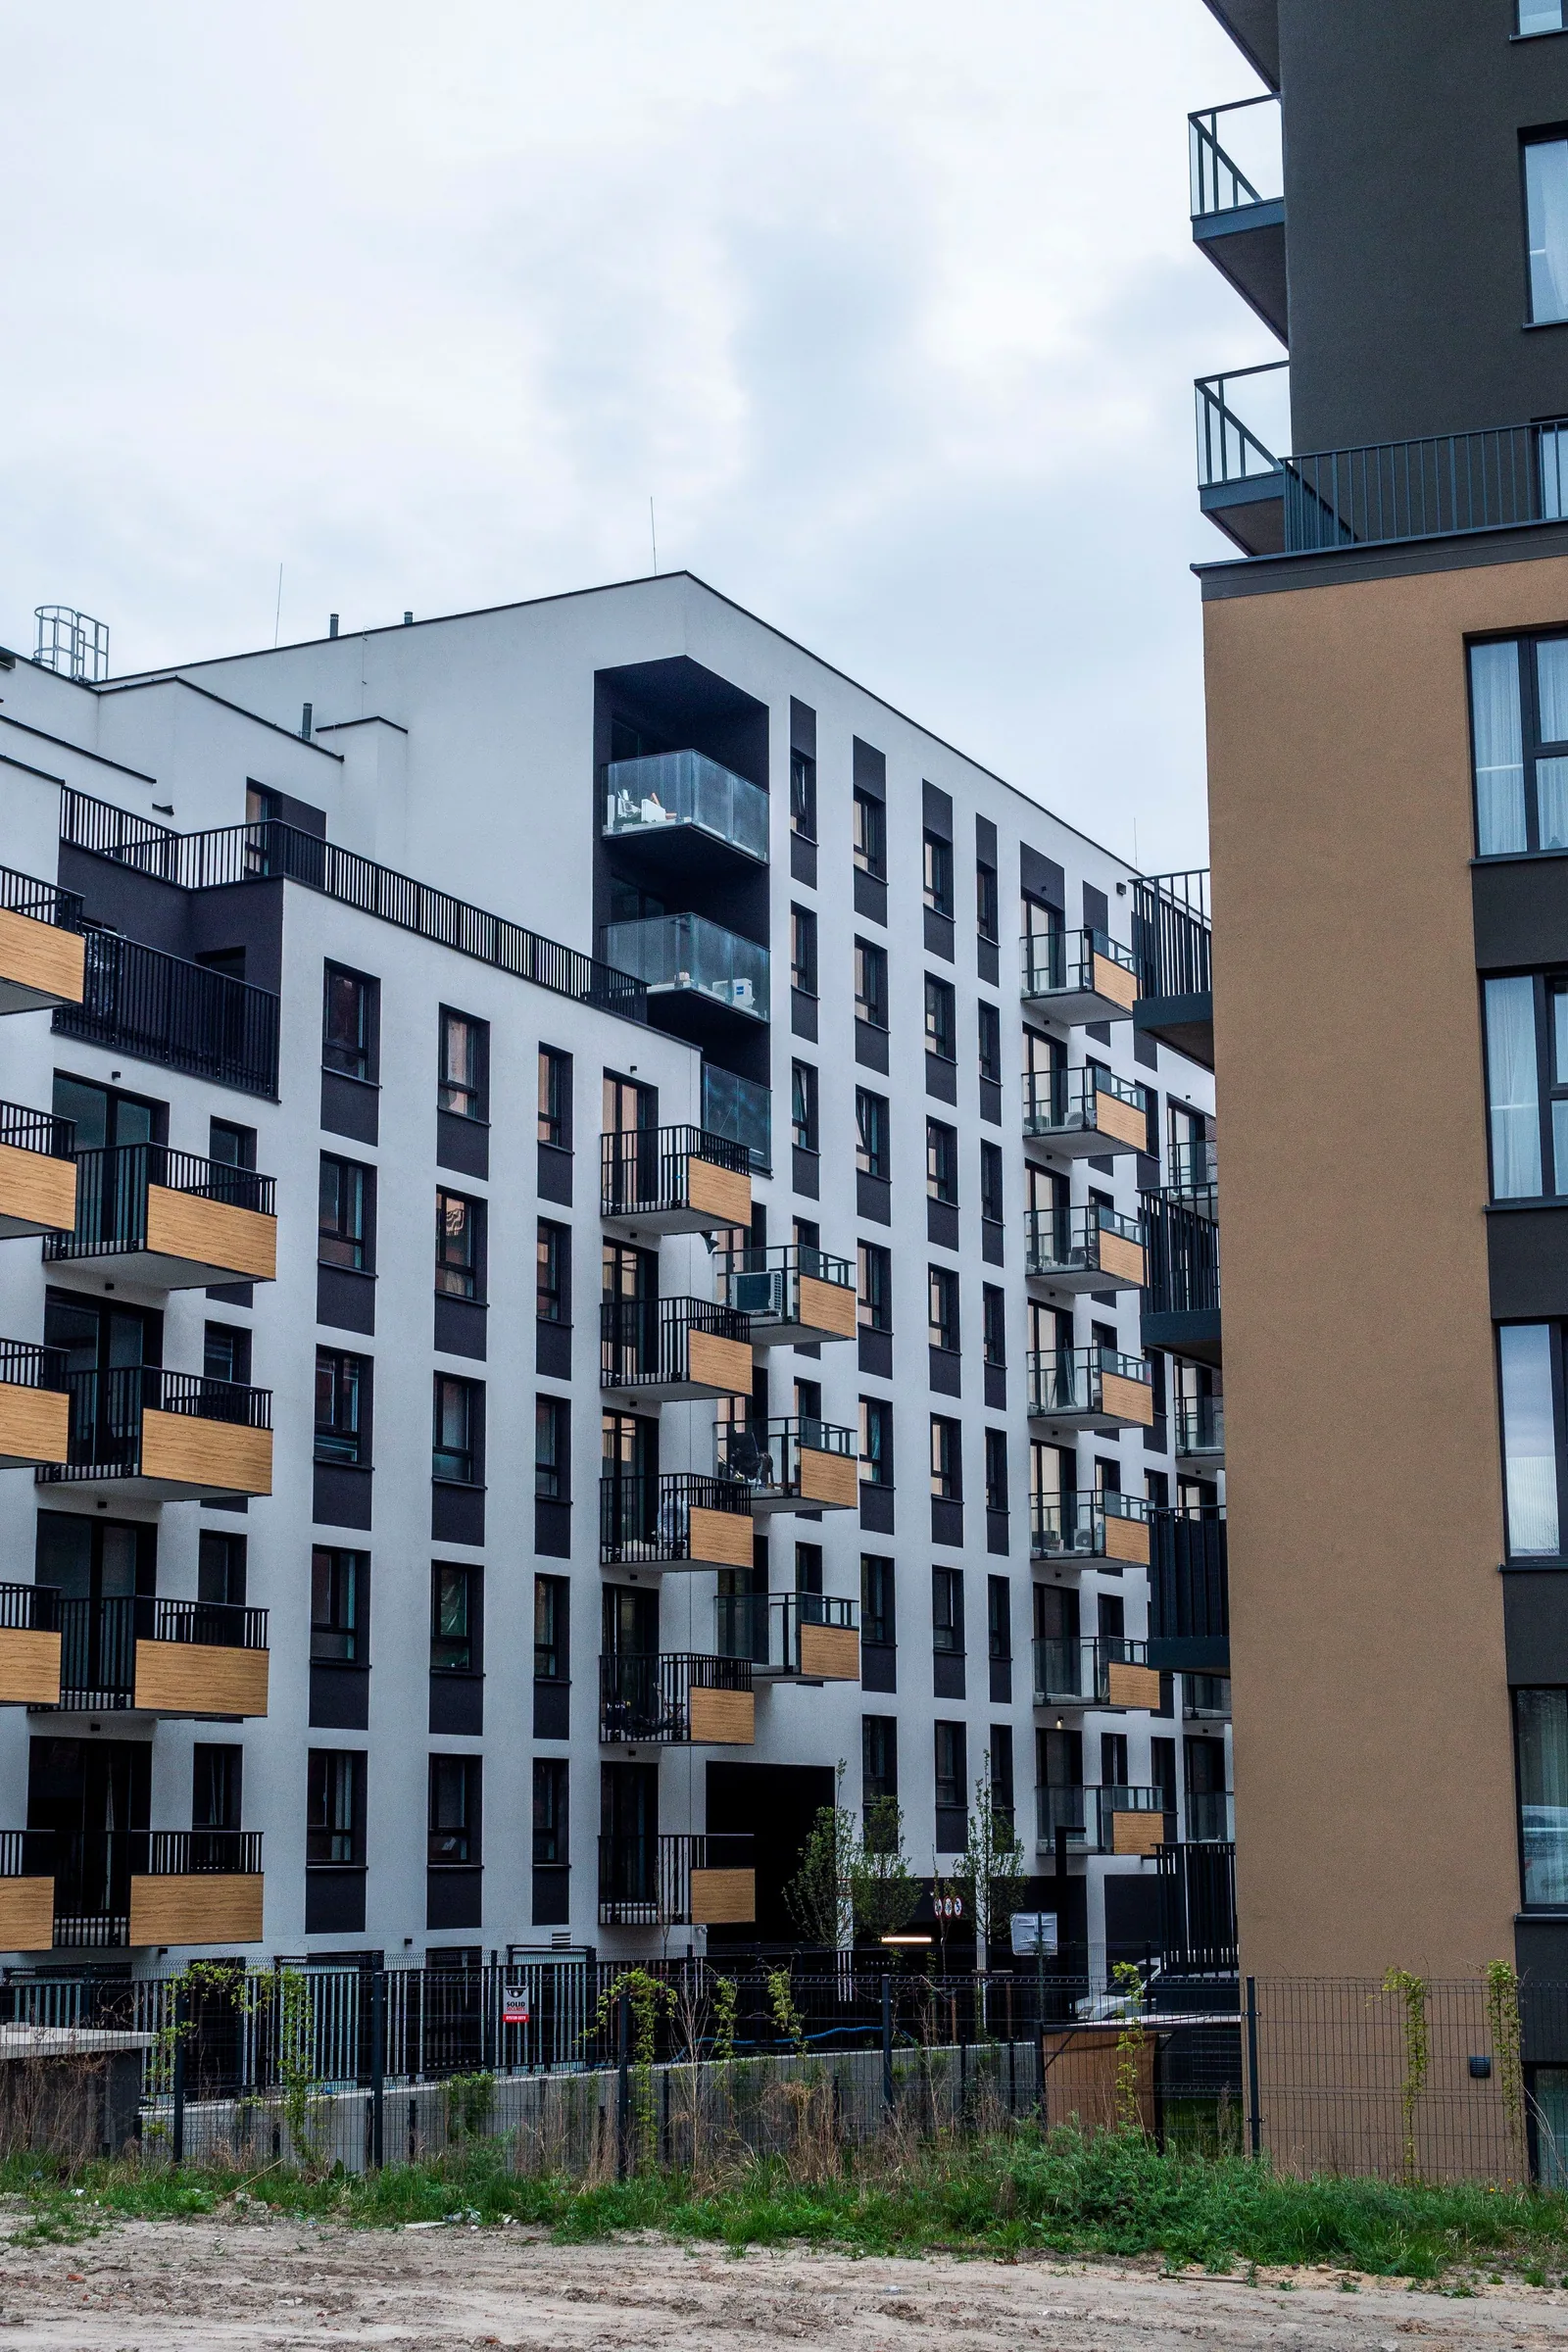
Thermally treated ash on every balcony, untreated and left to silver.
03
Concrete
A frame of low-carbon concrete with exposed soffits in the penthouses.
04
Glass
Triple glazing in timber frames, made to measure by one joinery.
Architecture
Studio Ivo Berger
Studio Ivo Berger designs housing and small public buildings. The studio drew Marlow Yard around one rule: every room gets a window, and most get two.
Earlier buildings
Our last three
- 2023Weir House28 homesA former mill turned into lofts, with a new floor added on the roof.
- 2021Orchard Row14 homesTerraced houses around a shared orchard, sold before completion.
- 2018Kiln Yard46 homesOur first new building, around a courtyard with a playground.