Residences / Floors Ground / 2 available
Three bedroom garden
- Bedrooms
- 3 bedrooms
- Bathrooms
- 2
- Square metres
- 104-118
- Price
- from £560,000
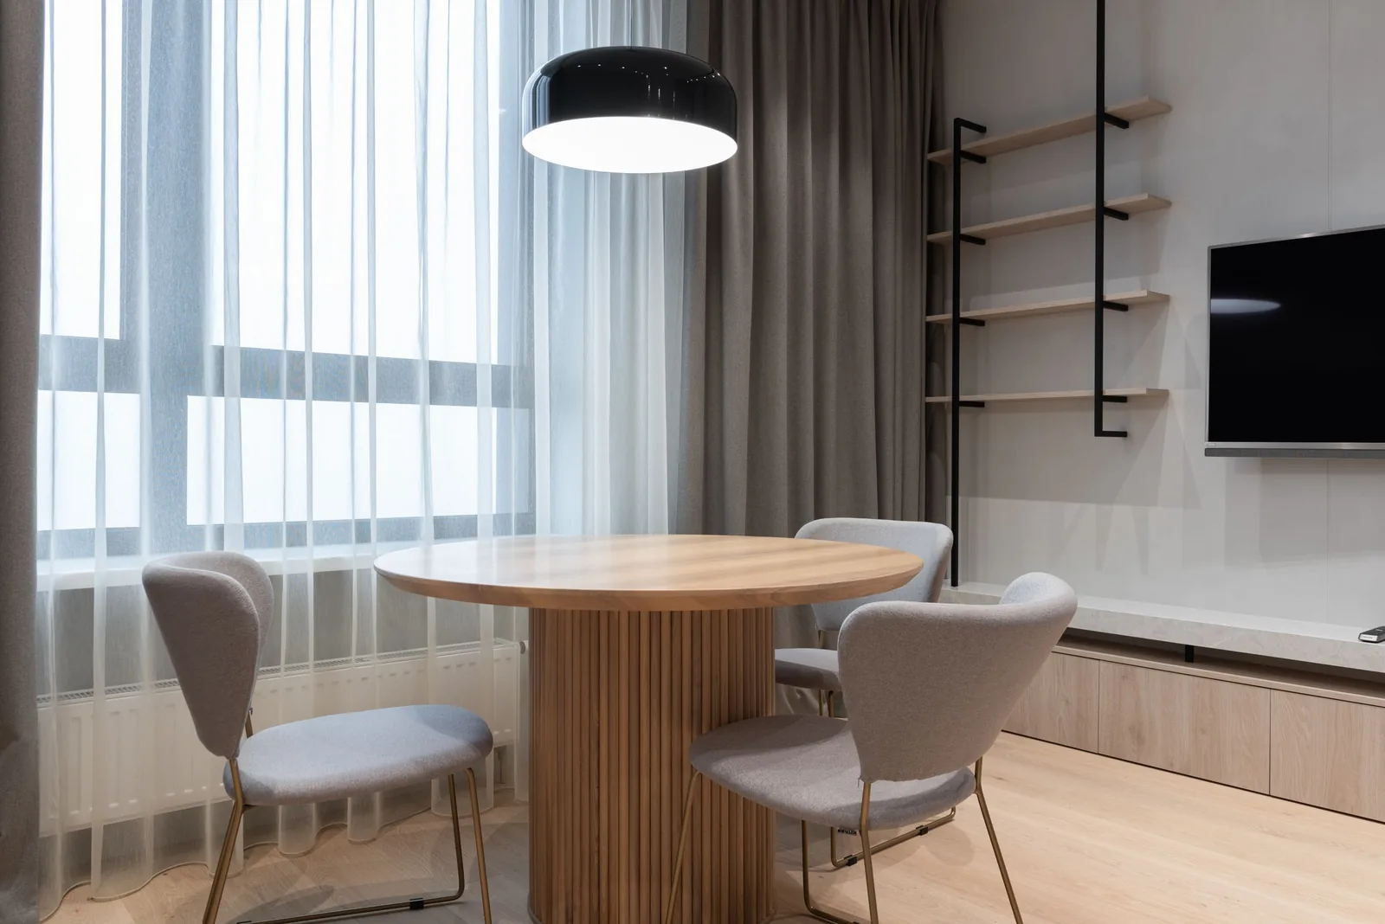
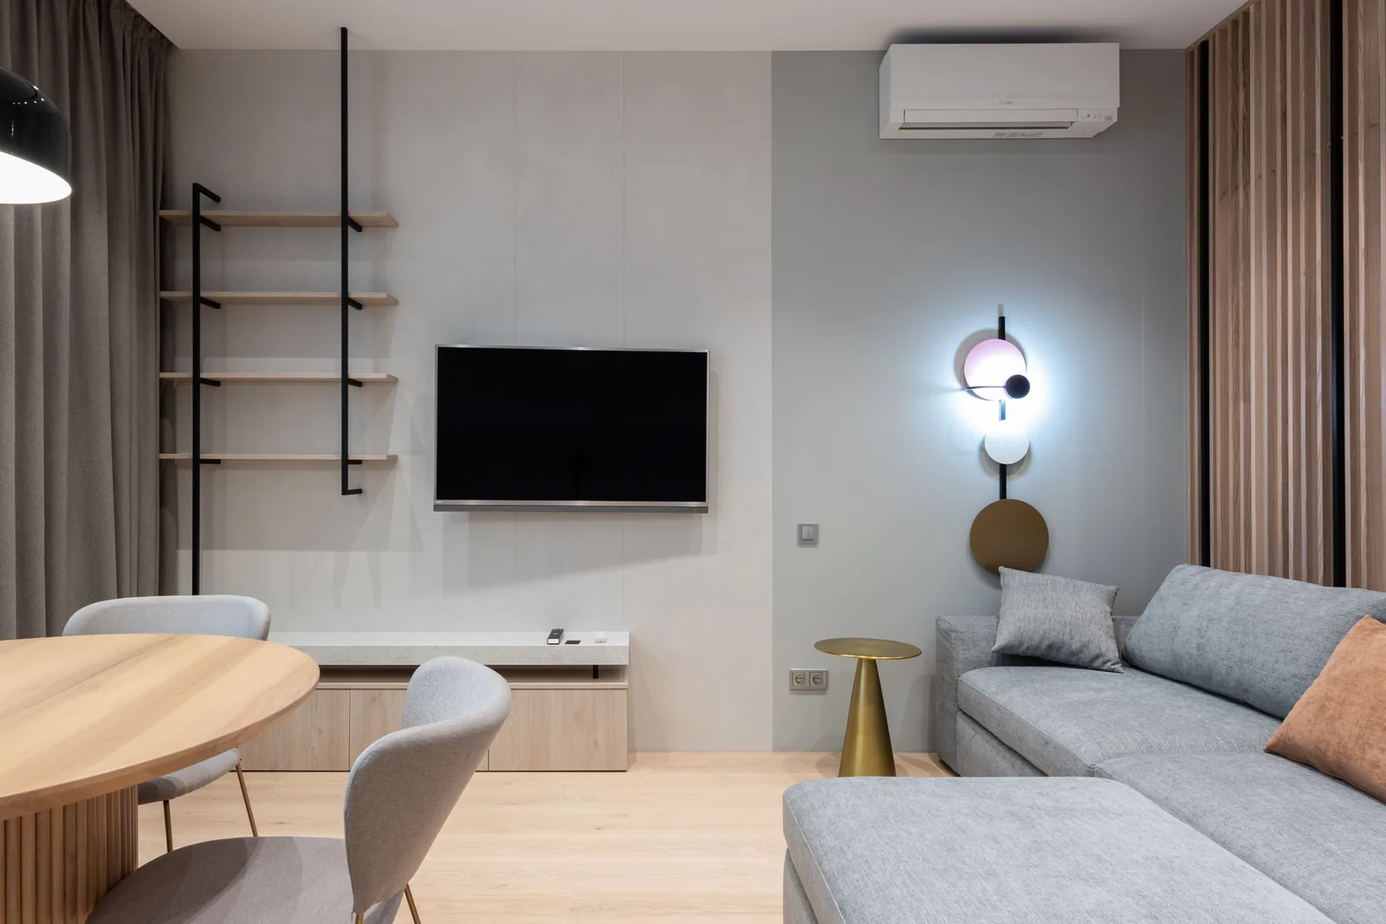
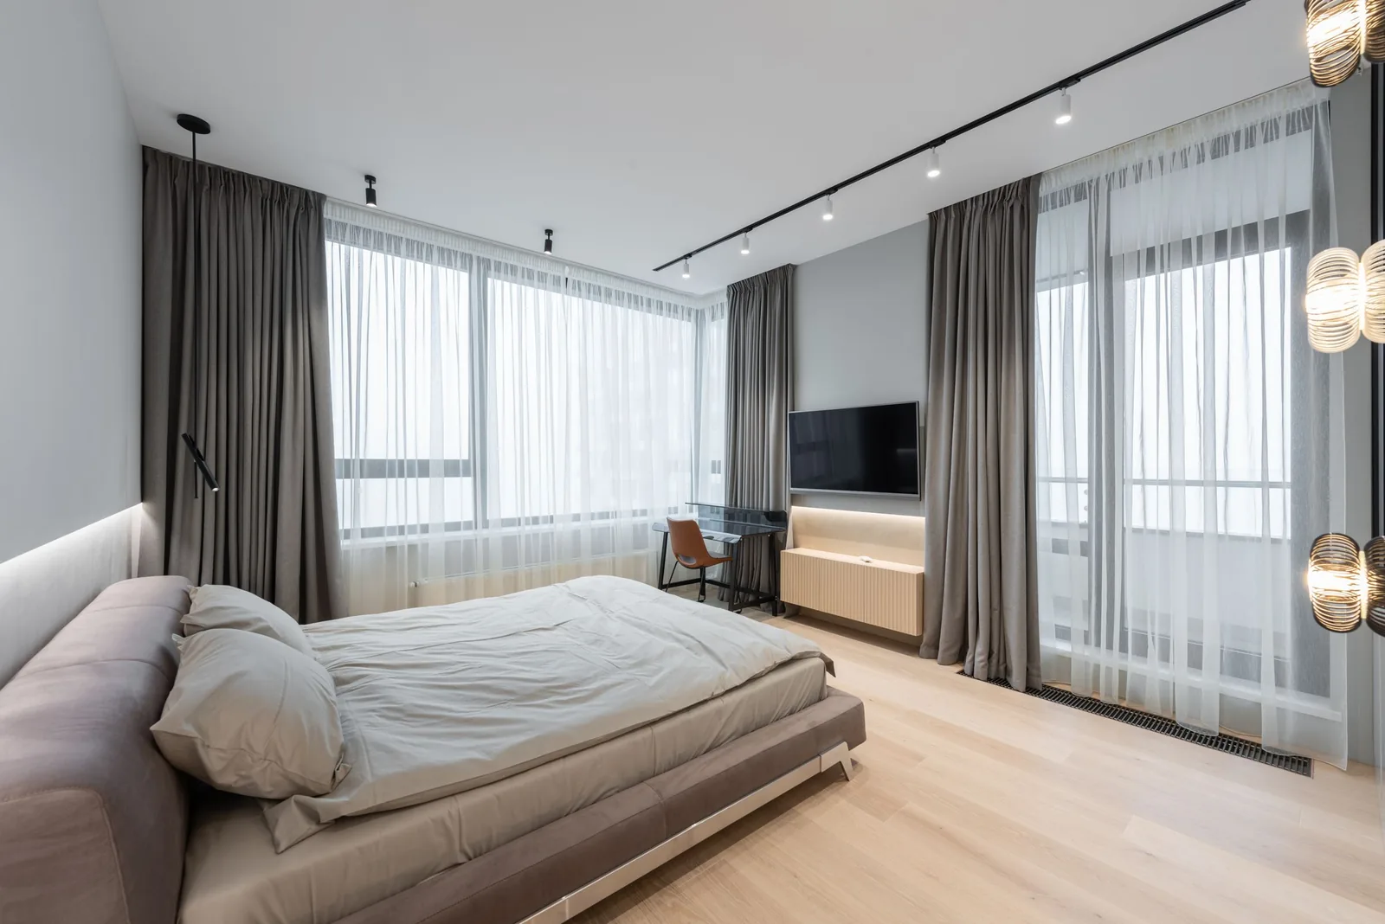
The garden homes have their own front door from the street and a private garden on the courtyard side, behind a low hedge. The kitchen and living room open onto the garden through a wall of glass, and the three bedrooms sit together on the quiet side of the plan.
- Own front door from the street
- Private garden from 38 m²
- Sliding glass wall from the kitchen
- Engineered oak floors throughout
- Underfloor heating from an air source heat pump
- Triple glazed timber windows
- Ceilings of 2.8 metres
- Bike store and EV charging in the basement
- Ten year new home warranty
2 of this type available
Every Three bedroom garden home
| Home | Level | Type | Beds | Size | Outdoor | Price | Status | Enquire |
|---|---|---|---|---|---|---|---|---|
| G.01 | G | Three bedroom garden | 3 | 104 m² | Garden 38 m² | £560,000 | Reserved | Enquire |
| G.02 | G | Three bedroom garden | 3 | 110 m² | Garden 44 m² | £581,000 | Available | Enquire |
| G.03 | G | Three bedroom garden | 3 | 114 m² | Garden 50 m² | £595,000 | Sold | Enquire |
| G.04 | G | Three bedroom garden | 3 | 118 m² | Garden 56 m² | £609,000 | Available | Enquire |