Residences / Floors 1-6 / 7 available
One bedroom
- Bedrooms
- 1 bedroom
- Bathrooms
- 1
- Square metres
- 52-61
- Price
- from £331,500
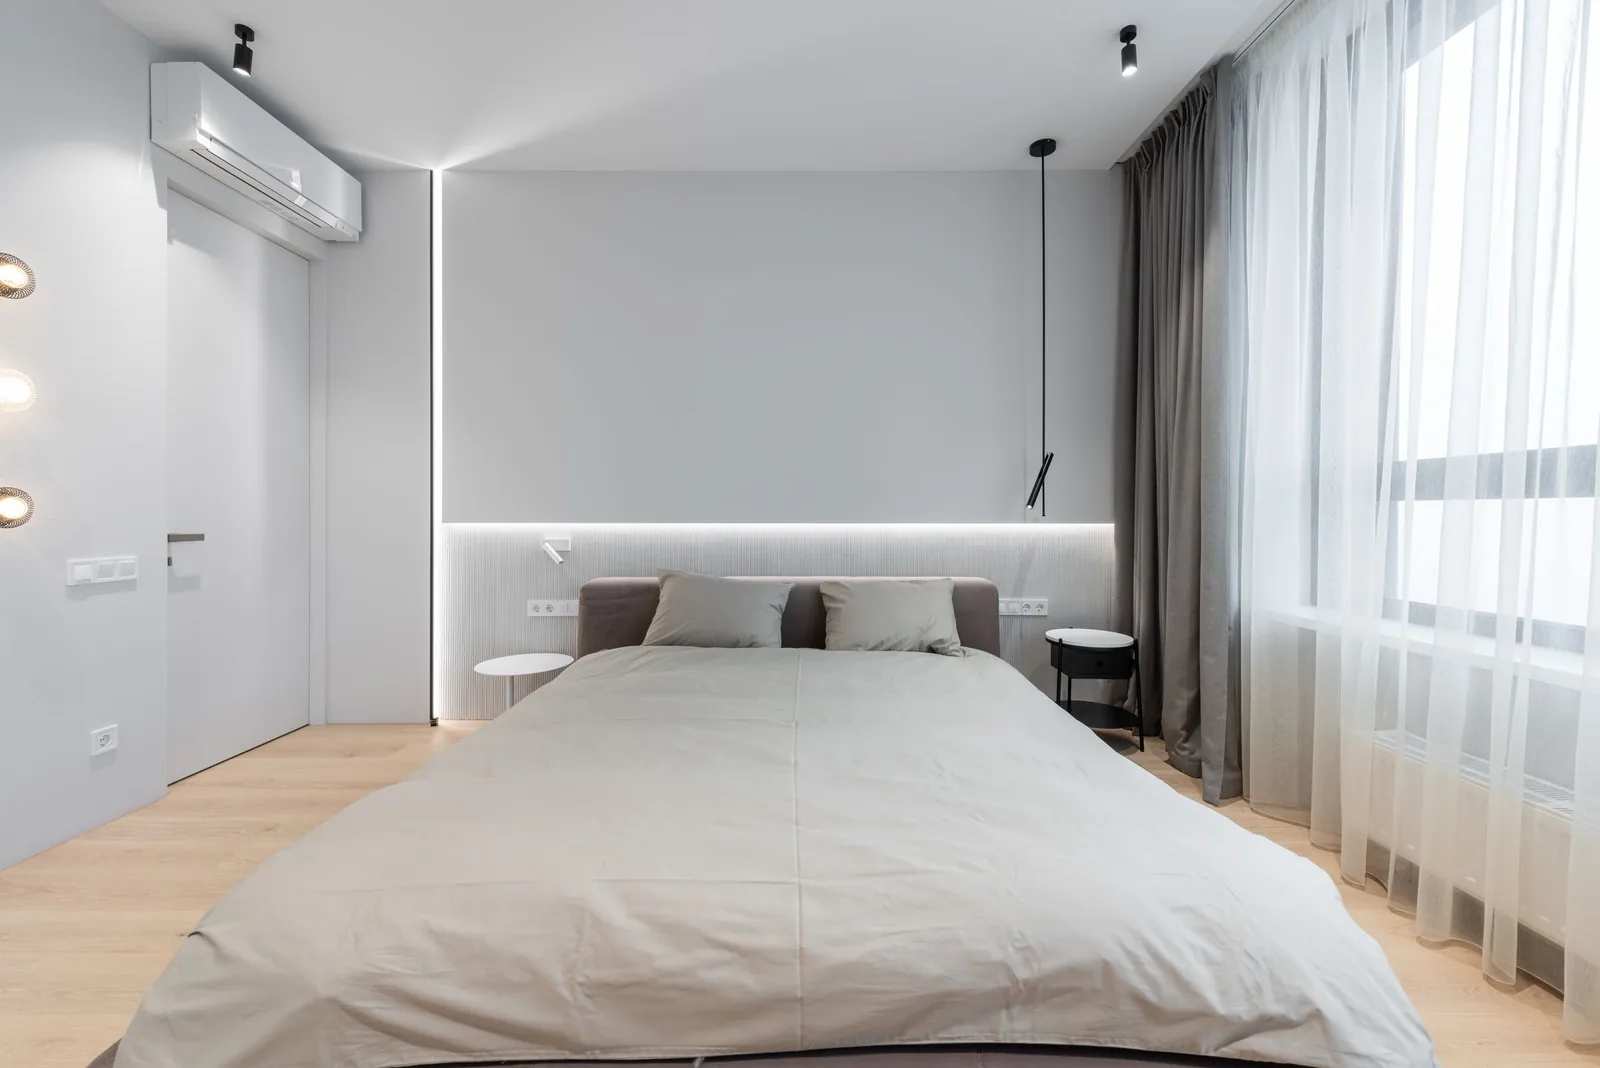
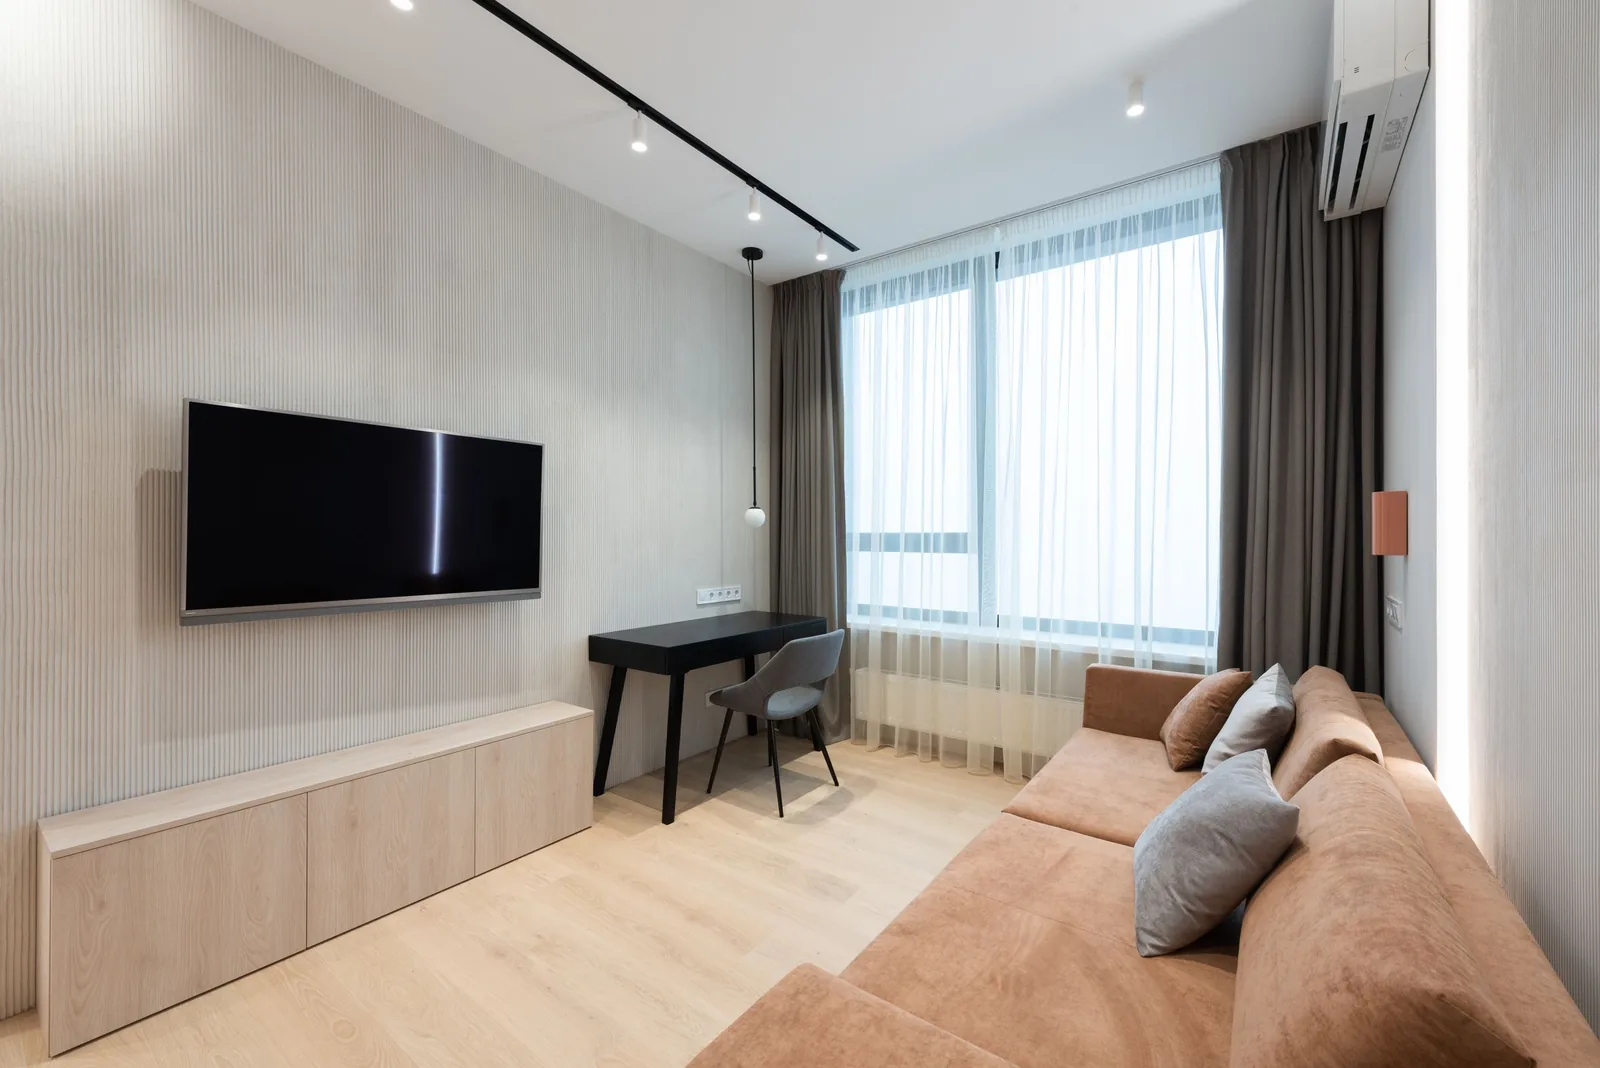
The bedroom faces the courtyard and the living room faces the street, so the two halves of the day stay apart. The balcony is deep enough for a table for two, lined in timber, and reached from the living room through a door the width of the window.
- Bedroom on the courtyard side
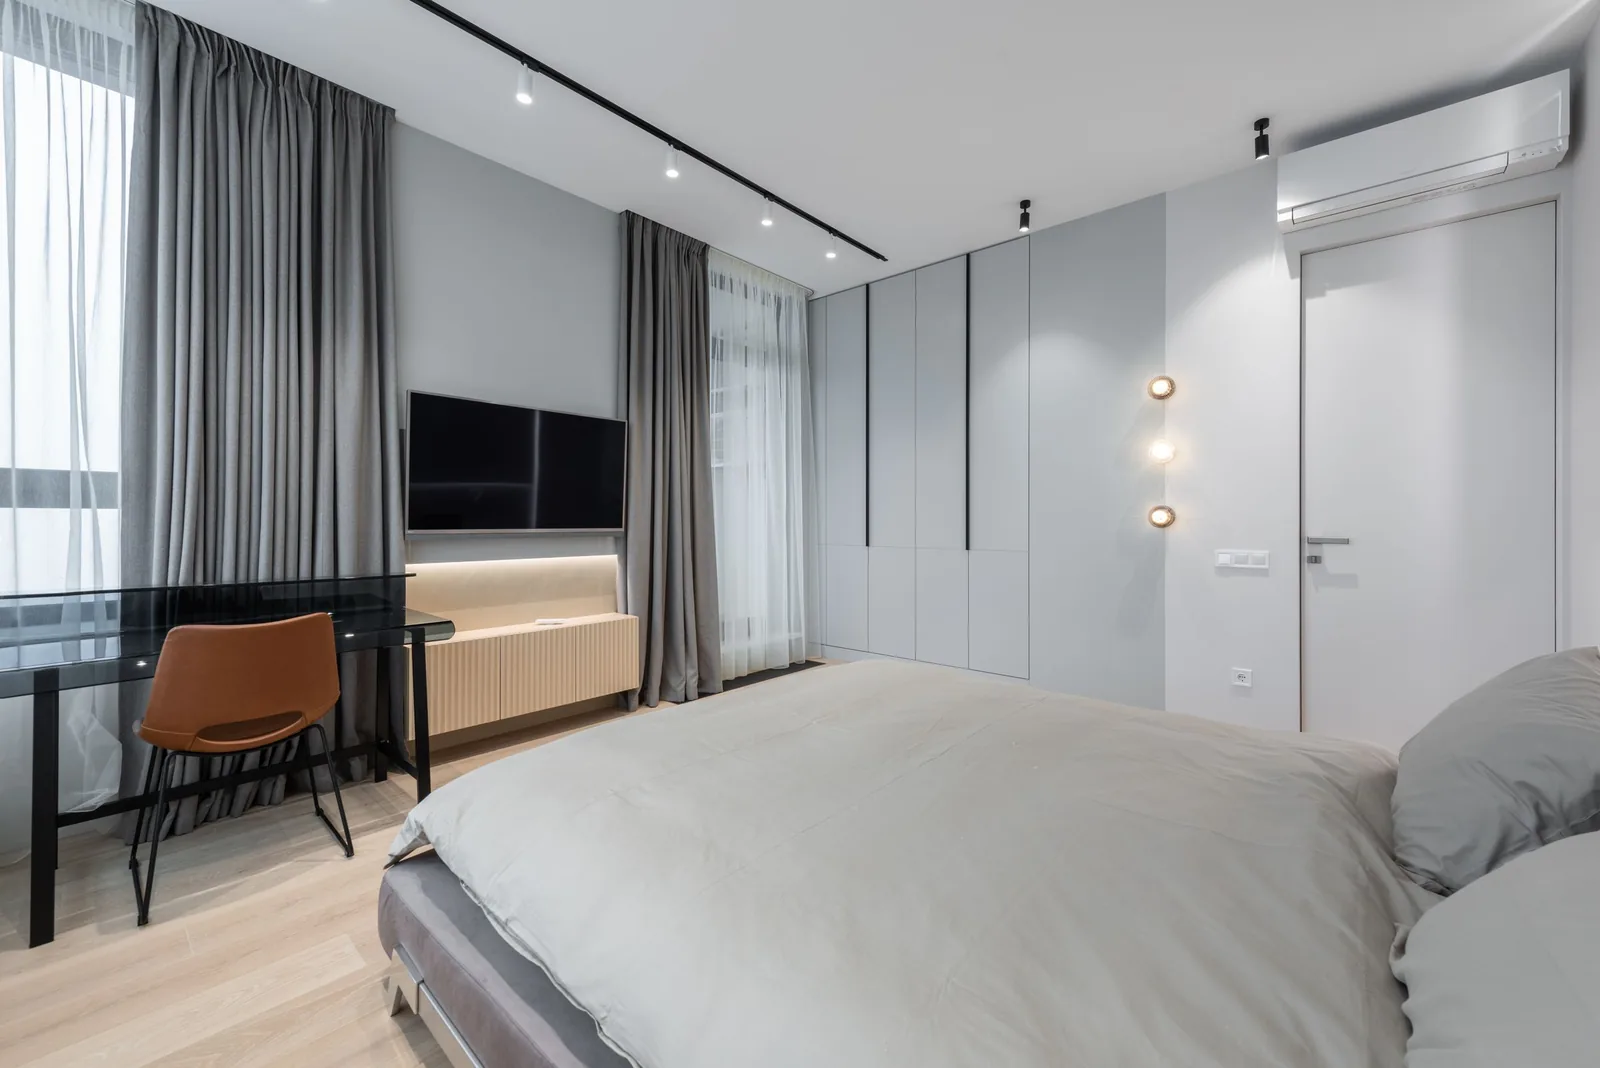
- Built-in wardrobe the length of the wall
- Timber balcony from 6 m²
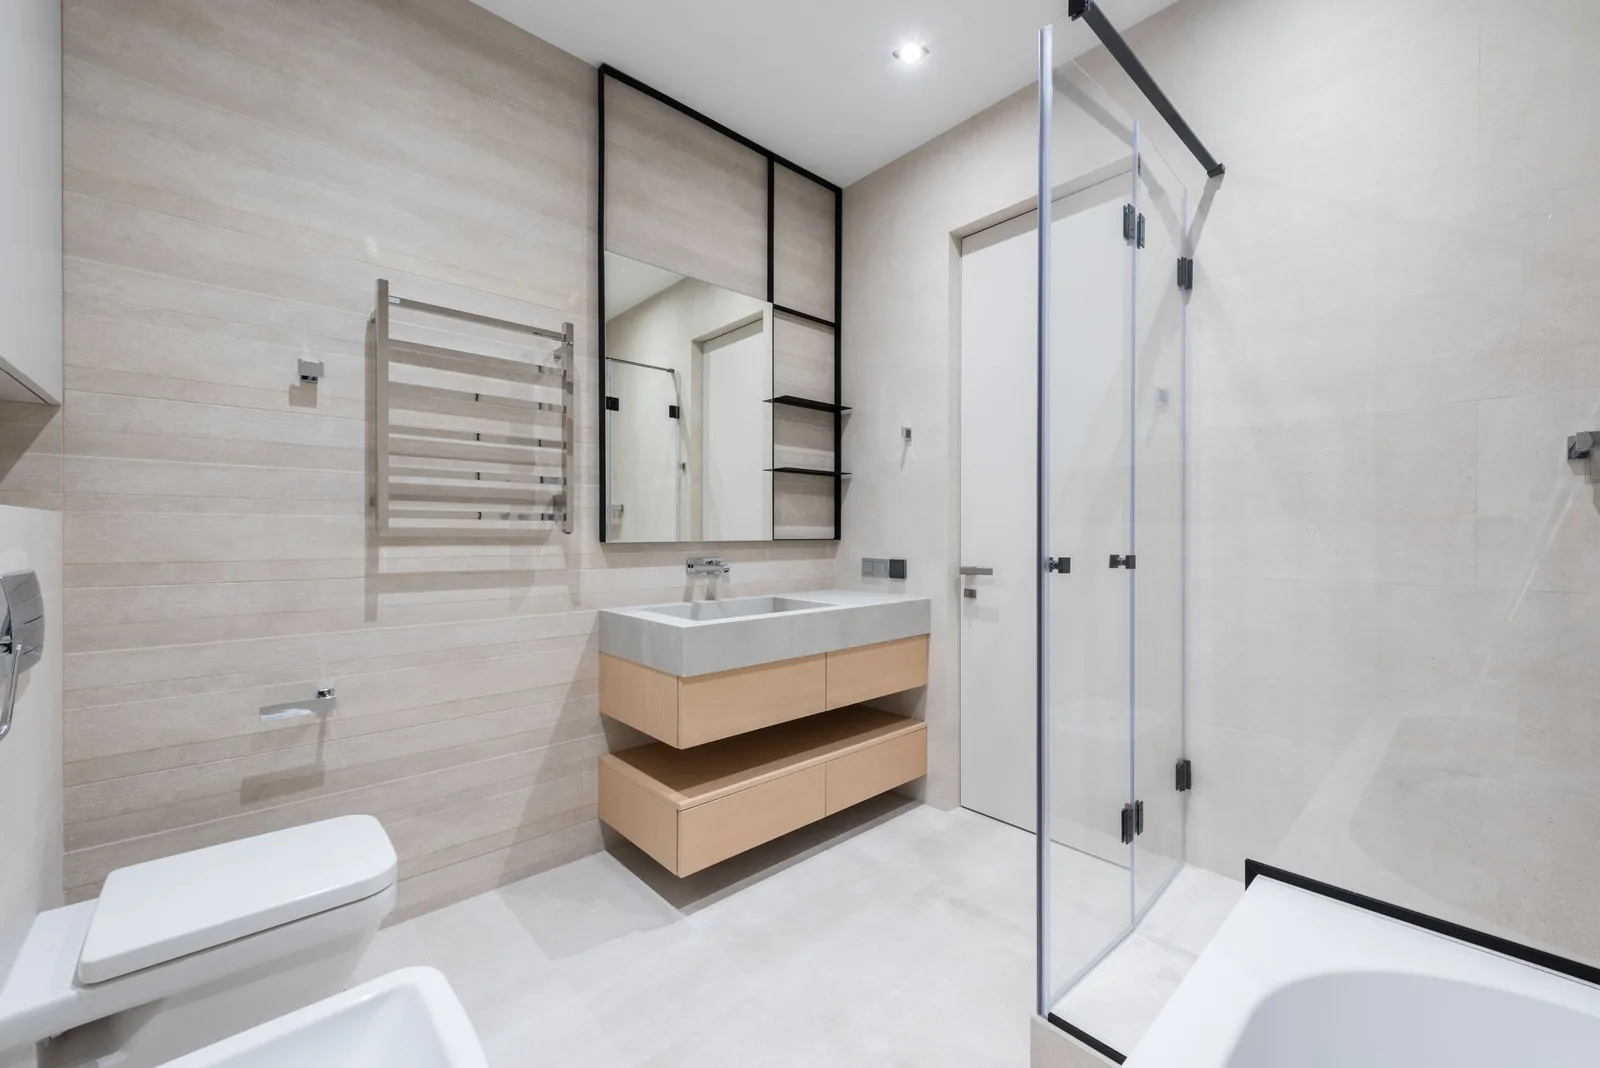
- Engineered oak floors throughout
- Underfloor heating from an air source heat pump
- Triple glazed timber windows
- Ceilings of 2.8 metres
- Bike store and EV charging in the basement
- Ten year new home warranty
7 of this type available
Every One bedroom home
| Home | Level | Type | Beds | Size | Outdoor | Price | Status | Enquire |
|---|---|---|---|---|---|---|---|---|
| 1.03 | 01 | One bedroom | 1 | 55 m² | Balcony 6 m² | £331,500 | Sold | Enquire |
| 1.04 | 01 | One bedroom | 1 | 58 m² | Balcony 8 m² | £342,000 | Available | Enquire |
| 2.03 | 02 | One bedroom | 1 | 58 m² | Balcony 6 m² | £348,000 | Available | Enquire |
| 2.04 | 02 | One bedroom | 1 | 61 m² | Balcony 8 m² | £358,500 | Available | Enquire |
| 3.03 | 03 | One bedroom | 1 | 61 m² | Balcony 6 m² | £364,500 | Sold | Enquire |
| 3.04 | 03 | One bedroom | 1 | 52 m² | Balcony 8 m² | £333,000 | Available | Enquire |
| 4.01 | 04 | One bedroom | 1 | 52 m² | Balcony 7 m² | £339,000 | Available | Enquire |
| 5.01 | 05 | One bedroom | 1 | 55 m² | Balcony 7 m² | £355,500 | Available | Enquire |
| 6.01 | 06 | One bedroom | 1 | 58 m² | Balcony 7 m² | £372,000 | Available | Enquire |
| 7.01 | 07 | One bedroom | 1 | 61 m² | Balcony 7 m² | £388,500 | Sold | Enquire |