Residences / Floors 8-9 / 2 available
Penthouse
- Bedrooms
- 3 bedrooms
- Bathrooms
- 3
- Square metres
- 148-164
- Price
- On request
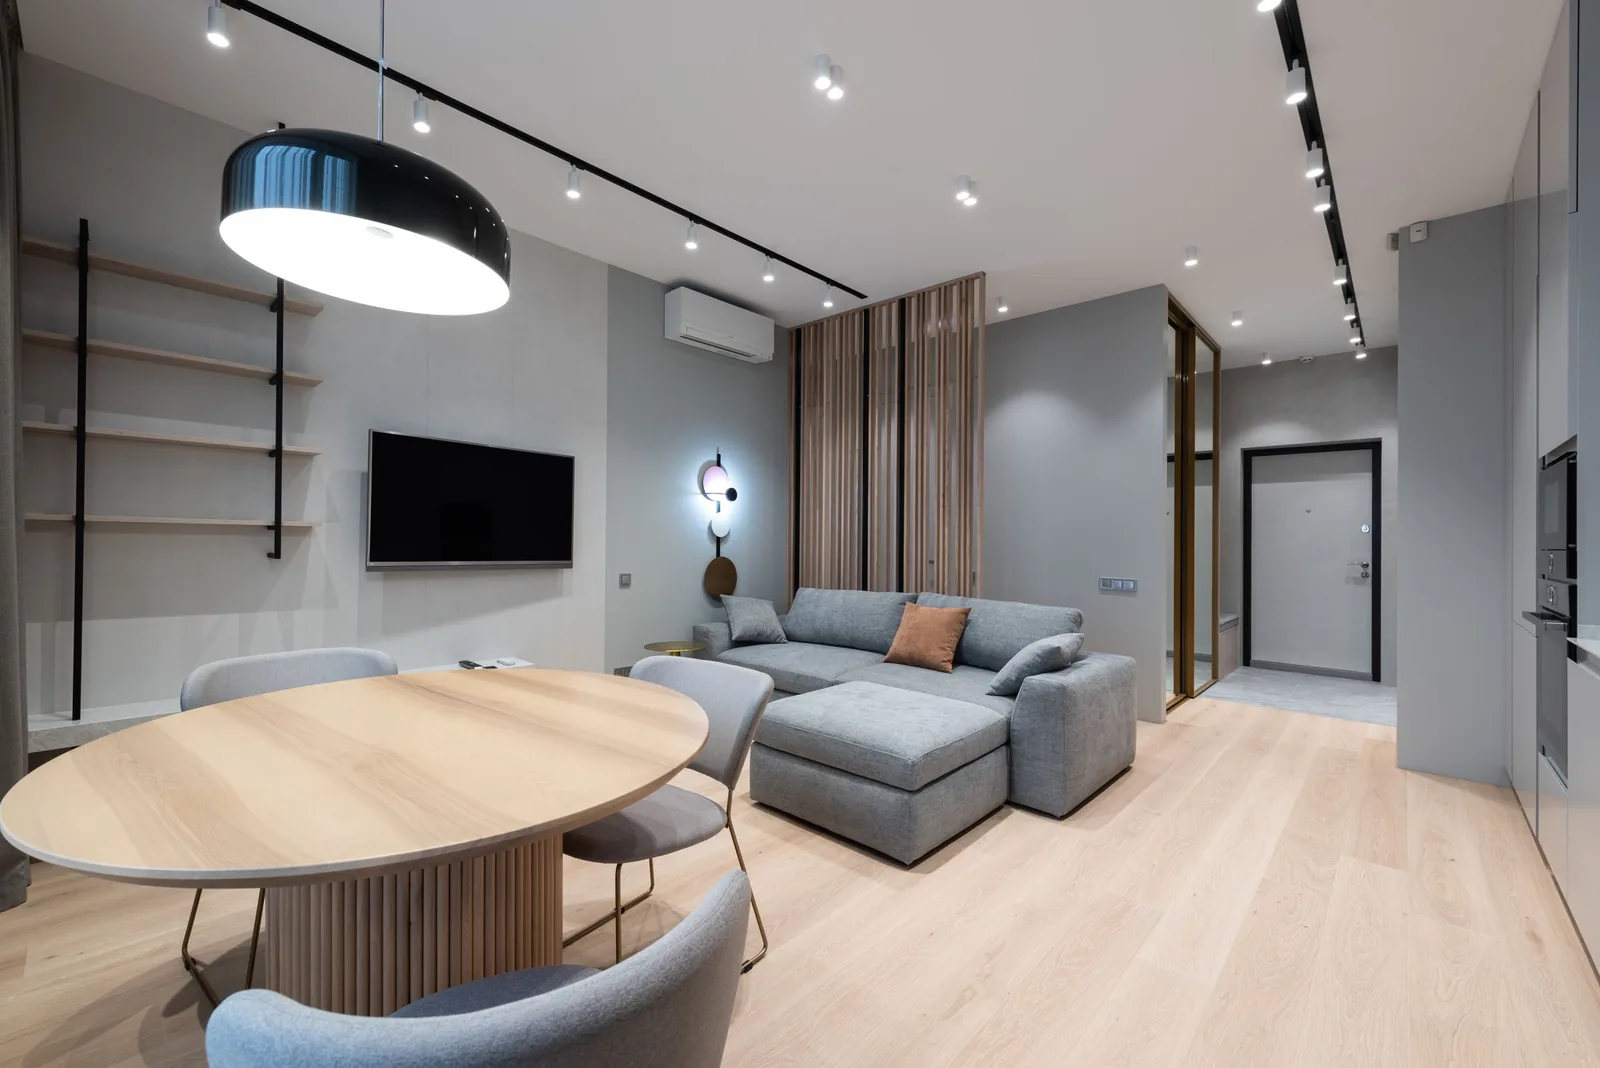
The four penthouses take the top two floors. Living, kitchen and a study sit on the upper level with the roof terrace around them; the bedrooms are below, each with its own bathroom. A private lift stops at both levels.
- Two levels with a private lift
- Roof terrace on three sides
- Every bedroom with its own bathroom
- Engineered oak floors throughout
- Underfloor heating from an air source heat pump
- Triple glazed timber windows
- Ceilings of 2.8 metres
- Bike store and EV charging in the basement
- Ten year new home warranty
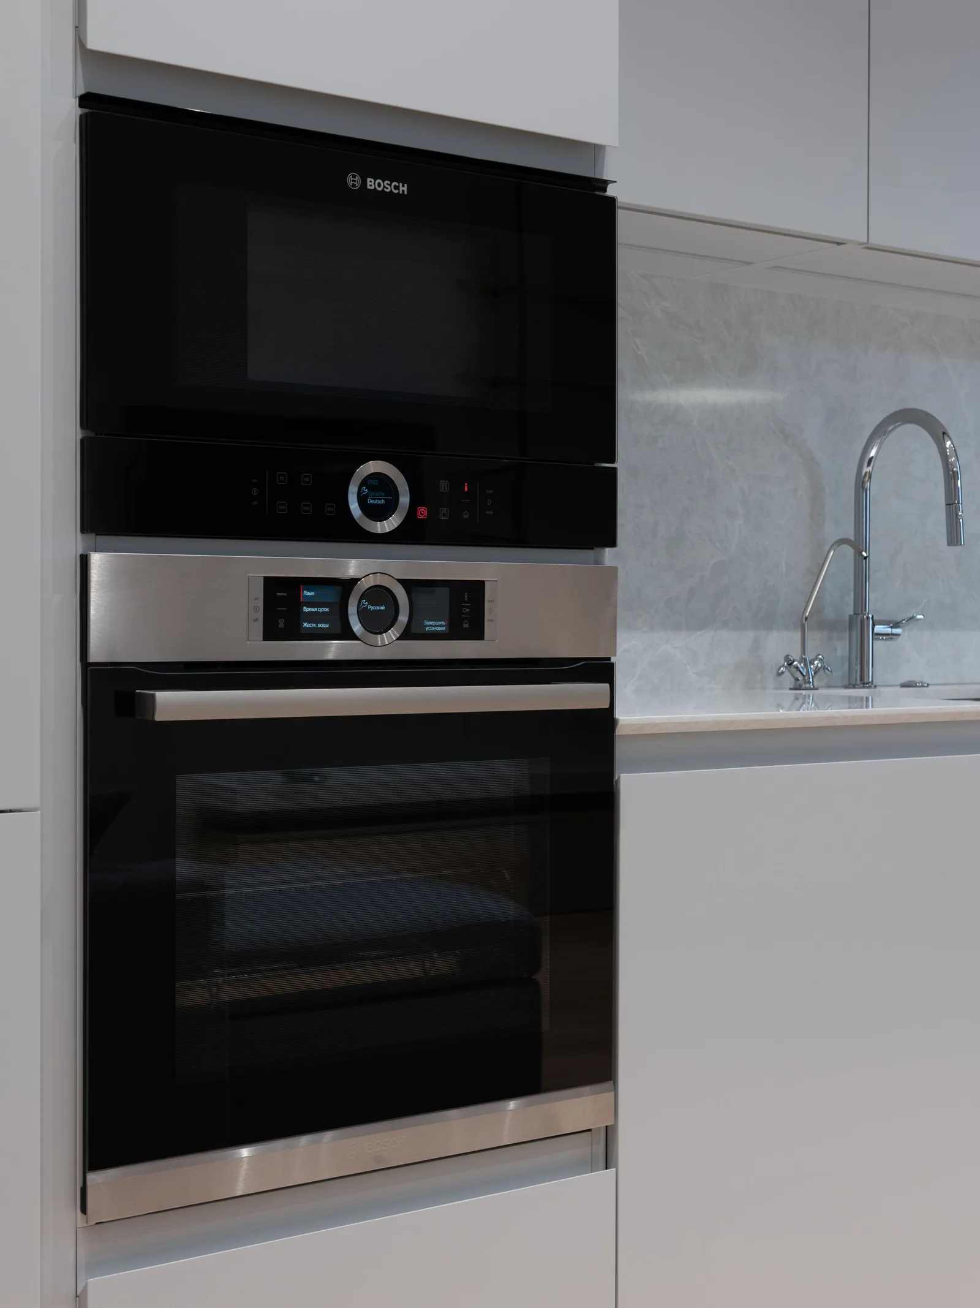
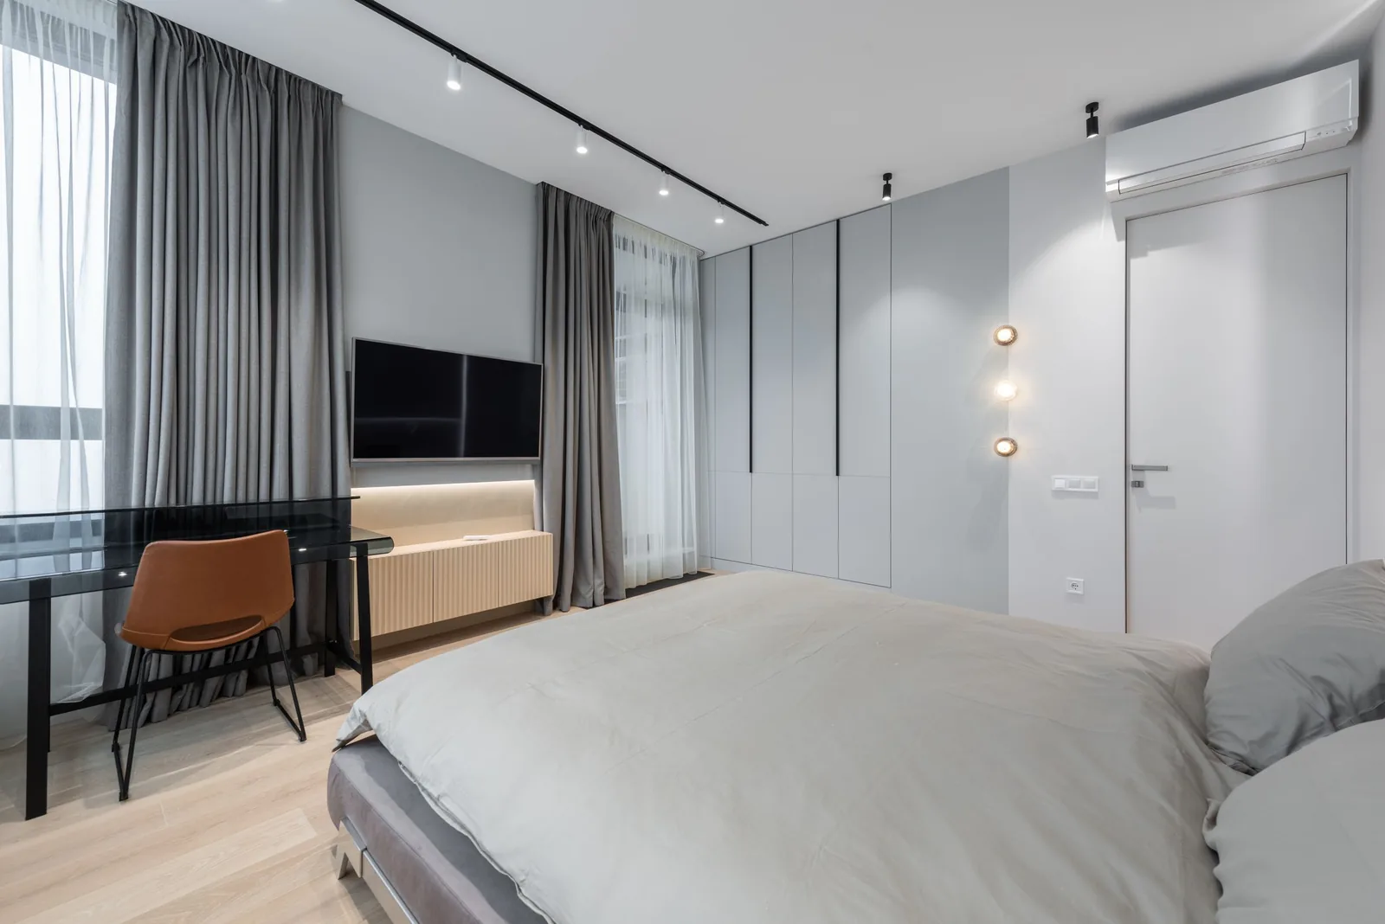
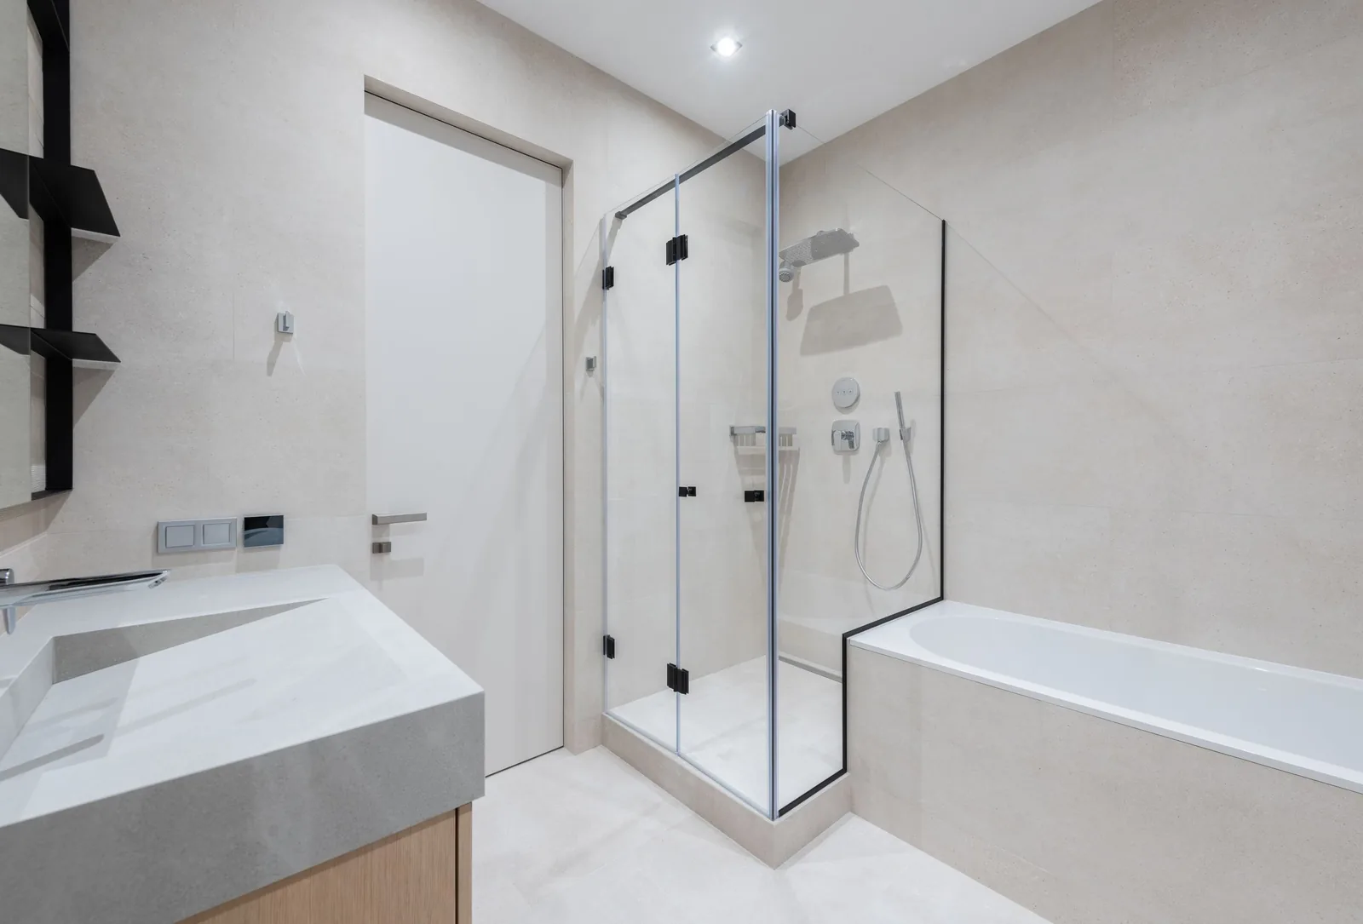
2 of this type available
Every Penthouse home
| Home | Level | Type | Beds | Size | Outdoor | Price | Status | Enquire |
|---|---|---|---|---|---|---|---|---|
| PH.1 | 08-09 | Penthouse | 3 | 148 m² | Roof terrace 62 m² | On request | Sold | Enquire |
| PH.2 | 08-09 | Penthouse | 3 | 152 m² | Roof terrace 71 m² | On request | Available | Enquire |
| PH.3 | 08-09 | Penthouse | 3 | 160 m² | Roof terrace 80 m² | On request | Reserved | Enquire |
| PH.4 | 08-09 | Penthouse | 3 | 164 m² | Roof terrace 89 m² | On request | Available | Enquire |